













Address
1948 Gaeth Avenue, Fremont, NE
Price
$ 524,995
Property Attributes
- ID#22617290
- TypeSingle Family
- Listing Status PENDING
- CountyDodge
- CityFremont
- AreaDodge
- NeighborhoodLYNDEN ACRES
- Zip68025
- Style
- Year Built1978
- Taxes$ 4629
- Price$ 524,995
- Bedrooms4
- Full Bathrooms3
- Half Bathrooms0
- Sqr Footage2900
- Lot Size0.25 Acres
Data Source:
Great Plains Regional MLS
Property Description
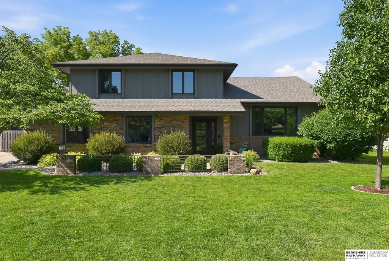
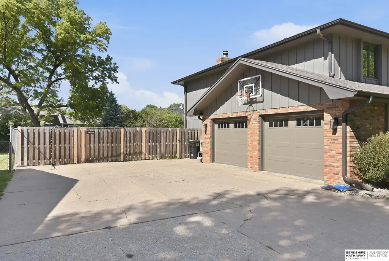
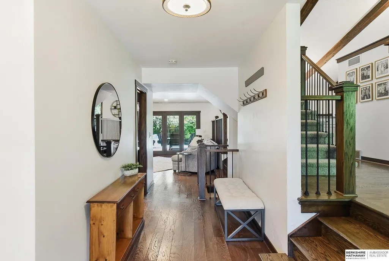
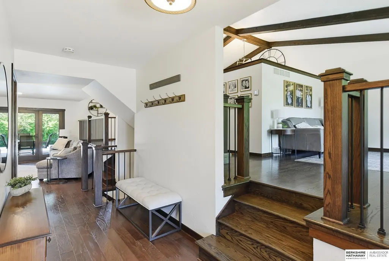
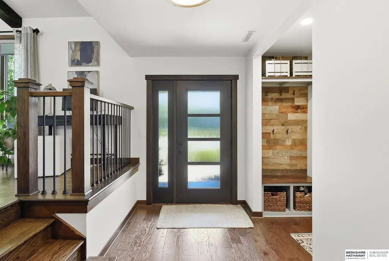
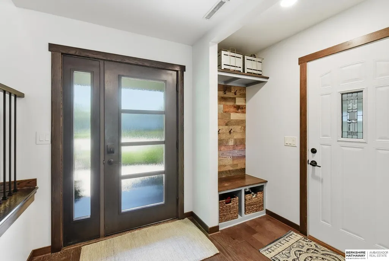
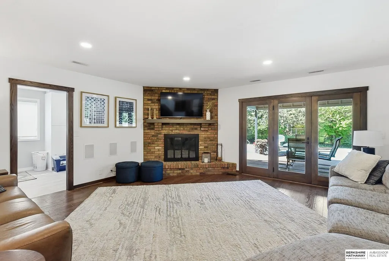
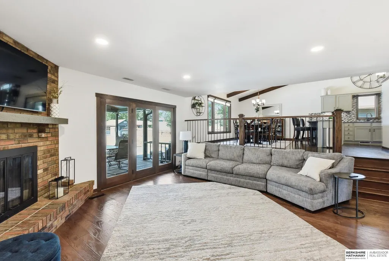
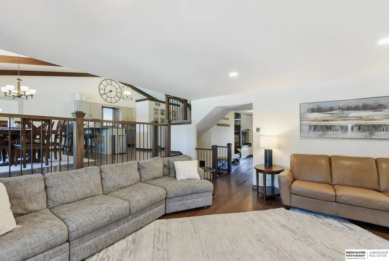
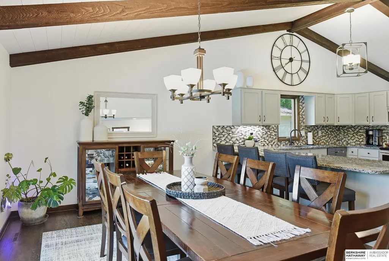
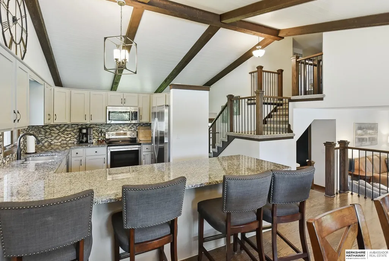
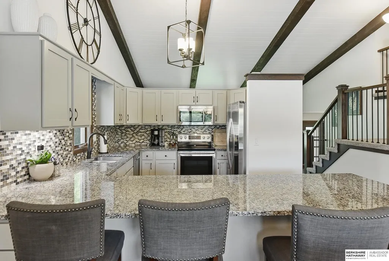
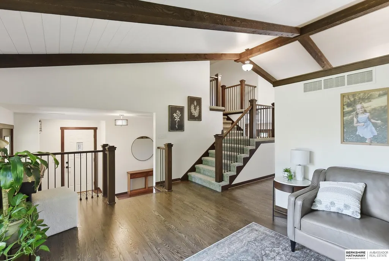
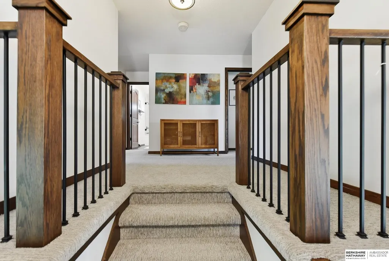
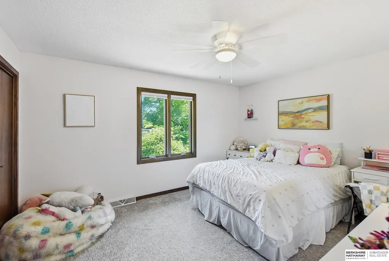
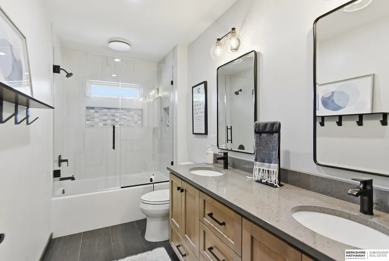
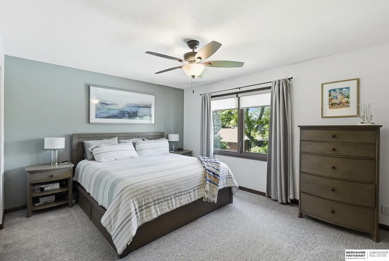
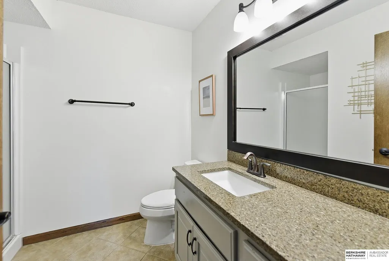
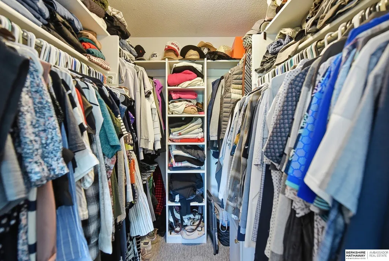
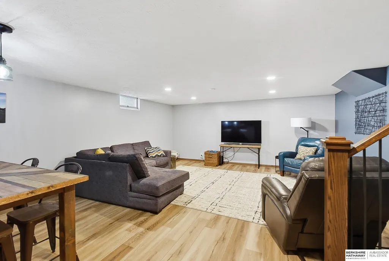
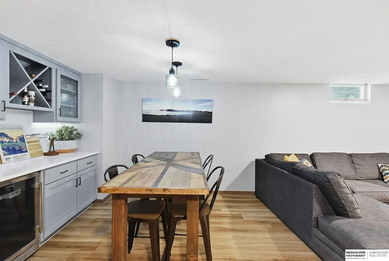
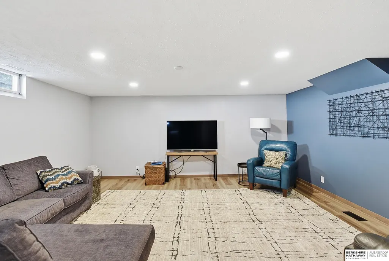
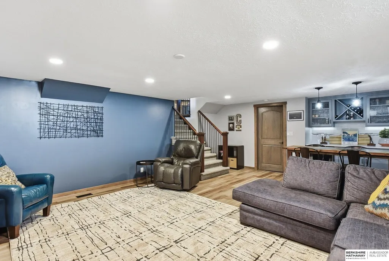
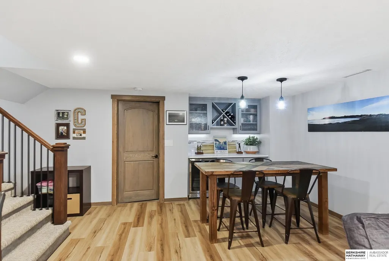
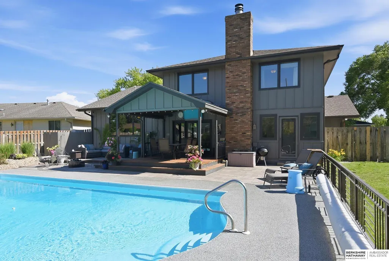
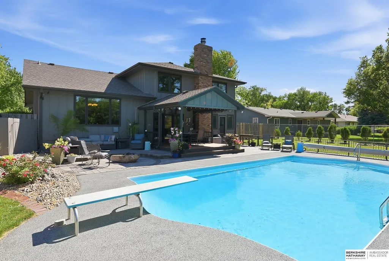
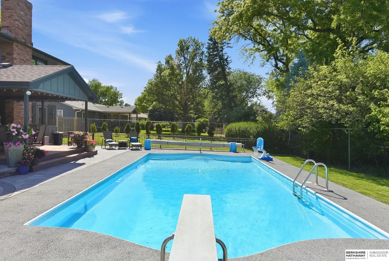
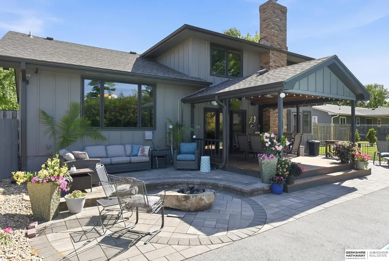
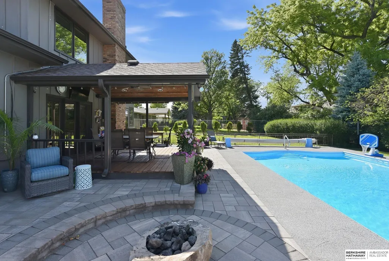
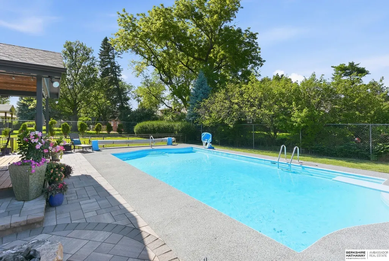
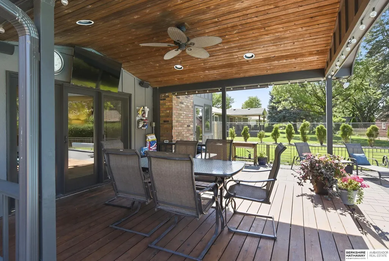
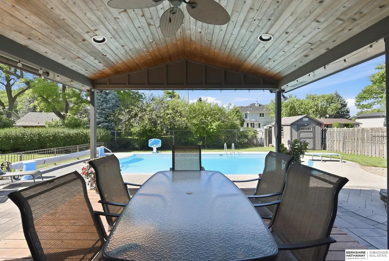
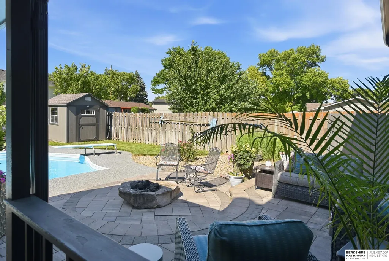
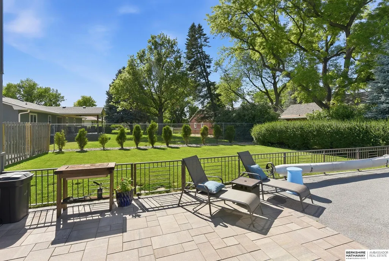
Just in time for summer! This beautifully updated 4-bedroom, 3-bath home offers the perfect combination of comfort, functionality, and outdoor living in one of East Fremont's most sought-after neighborhoods. Situated on a spacious quarter-acre lot, the backyard is designed for entertaining with an in-ground pool, covered deck, gas-plumbed fire pit, and plenty of yard space remaining for play, pets, or gardening. Inside, you'll find updated throughout, generous living spaces, and a practical floor plan featuring all four bedrooms on the same level. The main-floor laundry and mudroom add everyday convenience, while the side-entry garage enhances both curb appeal and functionality. Whether you're hosting summer gatherings or enjoying a quiet evening at home, this move-in ready property offers something for everyone! Homes with this combination of updates, outdoor amenities, and location rarely become available - don't miss your opportunity to make it yours!
| Elementary School | Middle School | High School |
|---|---|---|
| Deer Pointe Elementary School | Fremont Middle School | Fremont High School |
| Price History | |
|---|---|
| 6/19/2026 | Listed $524,995 |
General Features
| Sewer | Public Sewer |
|---|---|
| Heating | Electric |
| Cooling | Central Air |
| Appliances | Range |
| Garage Spaces | 2 |
| Patio/Porch Features | Covered Deck |
| Pool Features | In Ground |
| Year Built | 1978 |
| Levels | Multi-Level |
| Property Subtype | Single Family Residence |
| Tax Year | 2025 |
| Ownership | Fee Simple |
| County | Dodge |
| New Construction | false |
| Property Type | Residential |
| HOA | false |
| Attached Garage | true |
| Subdivision Name | LYNDEN ACRES |
| Garage Y/N | true |
| Other Structures | Shed(s) |
| Full Baths | 1 |
| Status | PENDING |
| Directions | N/A |
| ModificationTimestamp | 2026-06-22T16:47:24.000Z |
| High School | Fremont |
| City | Fremont |
| Senior Community Y/N | false |
| High School District | Fremont |
| MLS Area | Dodge |
| Lot Size Units | Square Feet |
| Lot Size Square Feet | 11063 |
| Carport Y/N | false |
| Elementary School | Deer Pointe |
| Tax Annual Amount | 4629 |
| Middle/Junior High School | Fremont |
| Property Condition | Not New and NOT a Model |
| Building Area Units | Square Feet |
| Primary Bedroom Level | 3rd Floor |
| Living Area Units | Square Feet |
| Standard Status | Pending |
| Occupancy Type | Owner |
| Middle/Junior School District | Fremont |
| Elementary School District | Fremont |
| Legal Description | LYNDEN ACRES LOT 20 BLK 1 |
Interior Features
| Basement | Finished |
|---|---|
| Total Fireplaces | 1 |
| Fireplace Features | Wood Burning |
| Kitchen Level | 2nd Floor |
| Basement (Y/N) | true |
| Air Conditioning Y/N | true |
| Heating Y/N | true |
| Fireplace Y/N | true |
| Above Grade Finished Area | 2486 |
| Half Baths | 1 |
| 3/4 Baths | 1 |
| Total Bedrooms | 4 |
| Below Grade Finished Area | 414 |
| Living Room Level | 2nd Floor |
| Main Level Bathrooms | 1 |
| Below Grade Finished Area Unit Type | Square Feet |
| LivingAreaSource | Other |
| Above Grade Finished Area Unit Type | Square Feet |
| Total Baths | 3 |
| Primary Bathroom Features | 3/4 |
| Kitchen Area | 132 |
| Kitchen Length | 12 |
| Kitchen Width | 11 |
| RoomBasementArea | 459 |
| Primary on Main | 168 |
| Second Bedroom Length | 14 |
| Second Bedroom Width | 12 |
| Bedroom 3 Area | 144 |
| Bedroom 3 Length | 12 |
| Bedroom 3 Width | 12 |
| Bedroom 4 Area | 120 |
| Bedroom 4 Length | 12 |
| Bedroom 4 Width | 10 |
| Dining Room Area | 18 |
| Dining Room Width | 13 |
| Family Room Area | 306 |
| Family Room Length | 18 |
| Living Room Area | 234 |
| Living Room Length | 18 |
| Living Room Width | 13 |
| Primary Bedroom Area | 180 |
| Primary Bedroom Length | 15 |
| Primary Bedroom Width | 12 |
| Family Room Width | 17 |
| Family Room Level | Main Floor |
| Dining Room Level | 2nd Floor |
| Dining Room Area | 234 |
| Bedroom 4 Level | 3rd Floor |
| Bedroom 3 Level | 3rd Floor |
| Second Bedroom Level | 3rd Floor |
Exterior Features
| Fencing | Chain Link |
|---|---|
| Parking Features | Attached |
| Lot Features | Up to 1/4 Acre. |
| Water Source | Public |
| Total Parking | 2 |
| Lot Size Area | 11063 |
| Foundation Details | Block |
| Building Area Total | 2900 |
| Lot Size Acres | 0.25 |
| Lot Size Source | Assessor |
| Covered Spaces | 2 |
Amenities
- Foreclosure
- Views
- Short Sale
- New Construction
- Adult 55+
- Lease To Own
- No HOA Fees
- Furnished
- Primary On Main
- Air Conditioning
- Seller Finance
- Green
- Fixer Upper
- Horse
- Golf
- Fireplace
- Deck
- Garage
- Basement
- Pool
Property vs Single Family Average in 68025
Price
Taxes
Year Built
In The Neighborhood
Primary On Main
Fremont
$ 349,900
- Type
- Single Family
- Size
- 3,152 SqFt
- Rooms
- 3 Beds + 3 Baths
BHHS Ambassador Real Estate
Reduced
Fremont
$ 499,900
- Type
- Single Family
- Size
- 4,277 SqFt
- Rooms
- 3 Beds + 4 Baths
Dodge County Realty Group
Fremont
$ 409,000
- Type
- Single Family
- Size
- 2,643 SqFt
- Rooms
- 4 Beds + 4 Baths
BHGRE Don Peterson & Associate
 This data is from various Participants of the Great Plains REALTORS® Multiple Listing Service Inc Internet Data Exchange; is for consumers personal, non-commercial use and may not be used for any purpose other than to identify prospective properties consumers may be interested in purchasing; the listing broker is listed on each listing; the information is deemed reliable but not guaranteed, and is copyrighted ©2026 Great Plains REALTORS® Multiple Listing Service, Inc. Information is
