

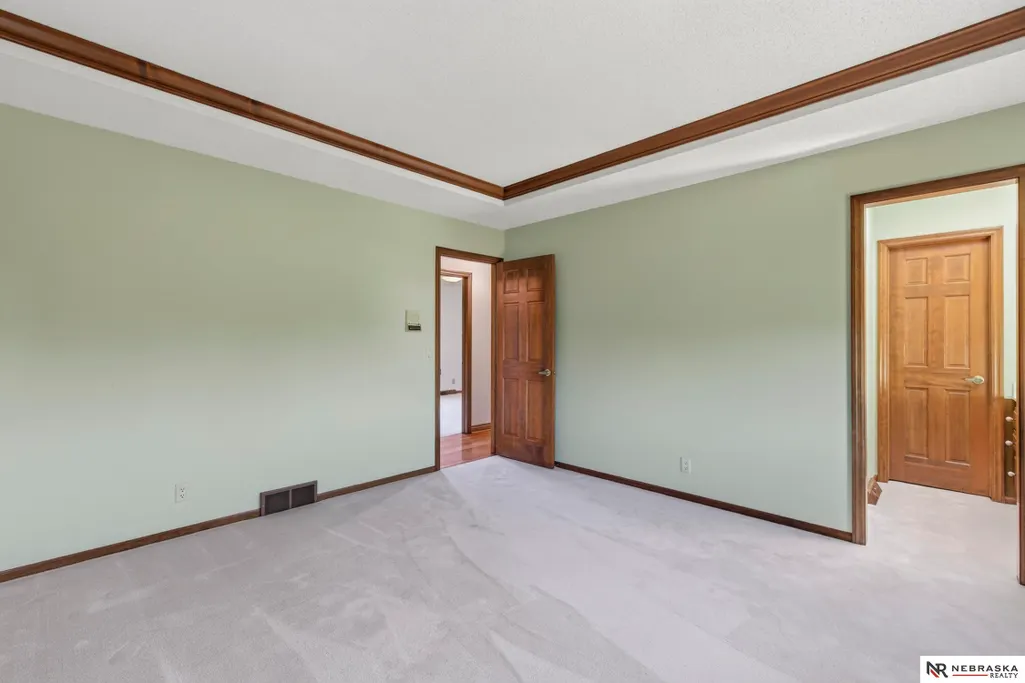
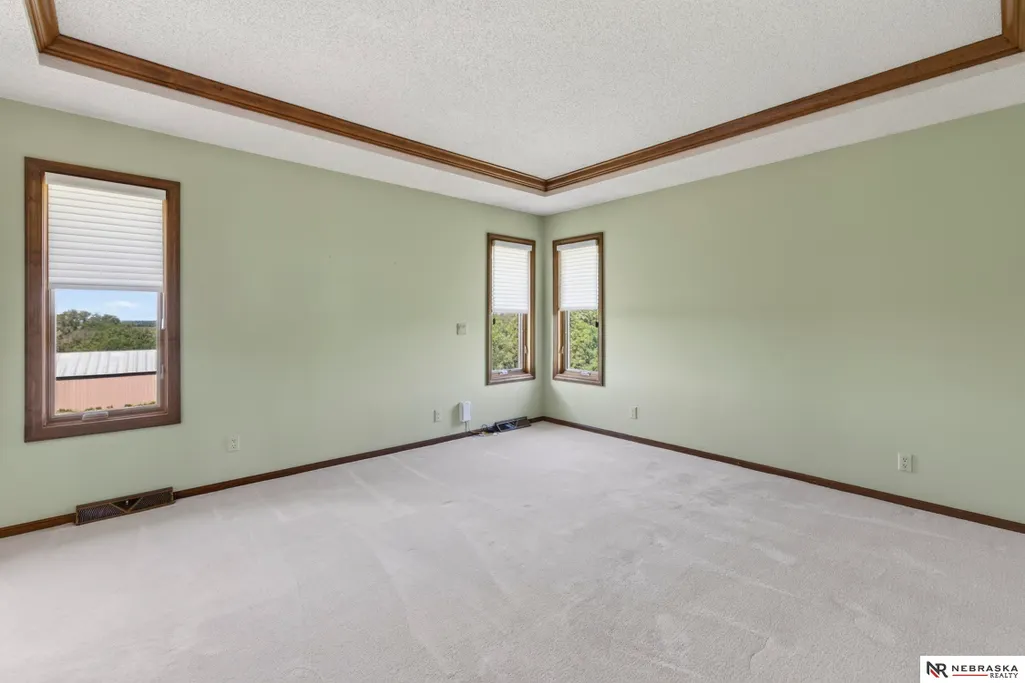
Primary on Main

Address
14020 West Sandhill Road, Louisville, NE
Price
$ 1,495,000
Property Attributes
- ID#22617451
- TypeSingle Family
- Listing Status ACTIVE
- CountyCass
- CityLouisville
- AreaCass
- NeighborhoodWest Sandhill
- Zip68037
- StyleRanch
- Year Built1980
- Taxes$ 5991
- Price$ 1,495,000
- Bedrooms4
- Full Bathrooms4
- Half Bathrooms0
- Sqr Footage3754
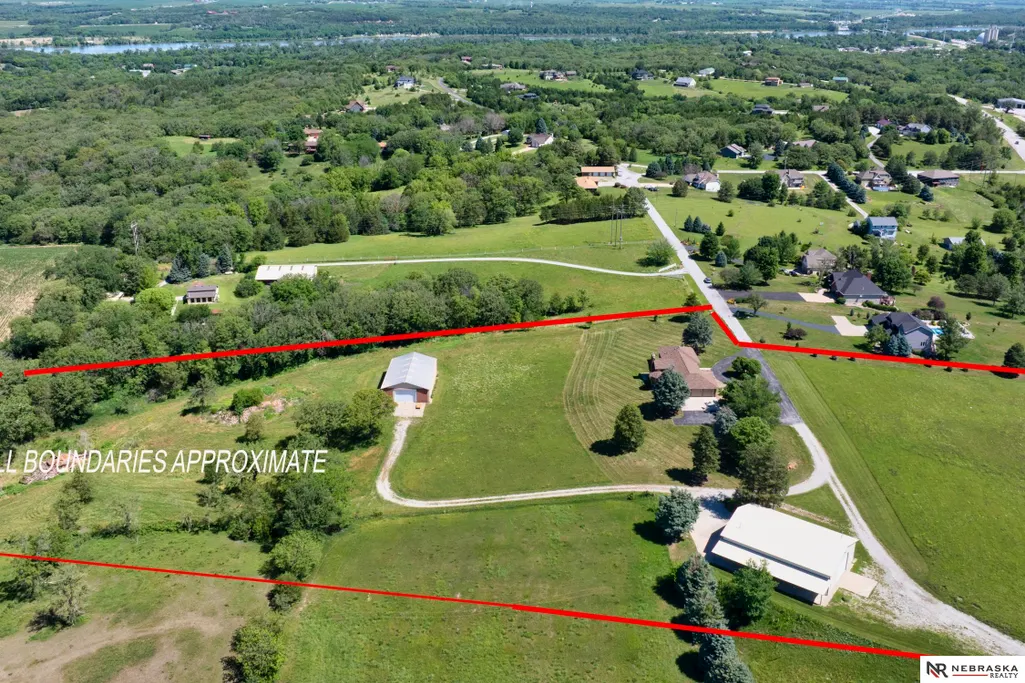
- Lot Size0.96 Acres
Data Source:
Great Plains Regional MLS
Property Description
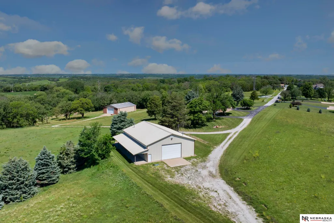
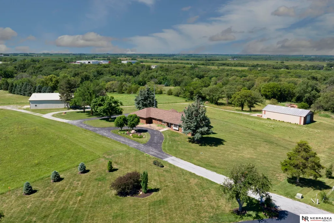
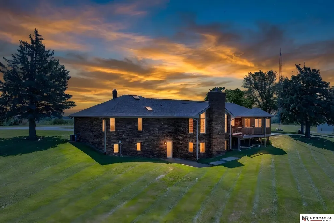
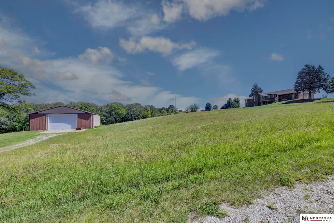
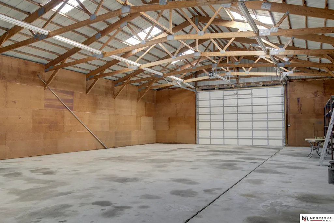
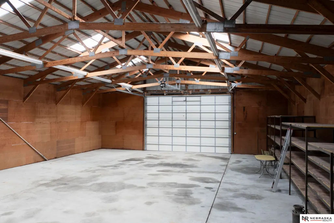
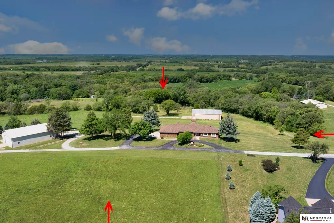
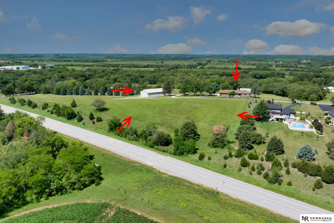
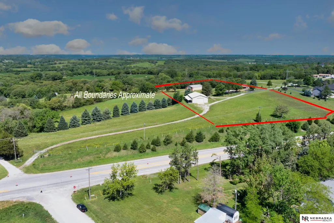
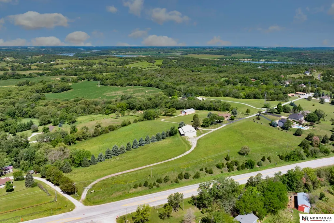
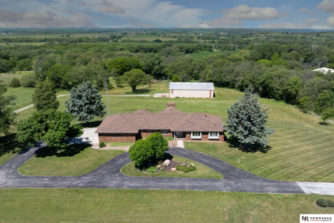
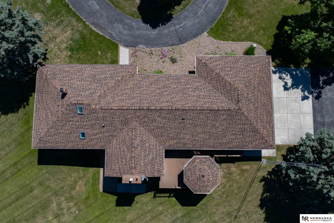
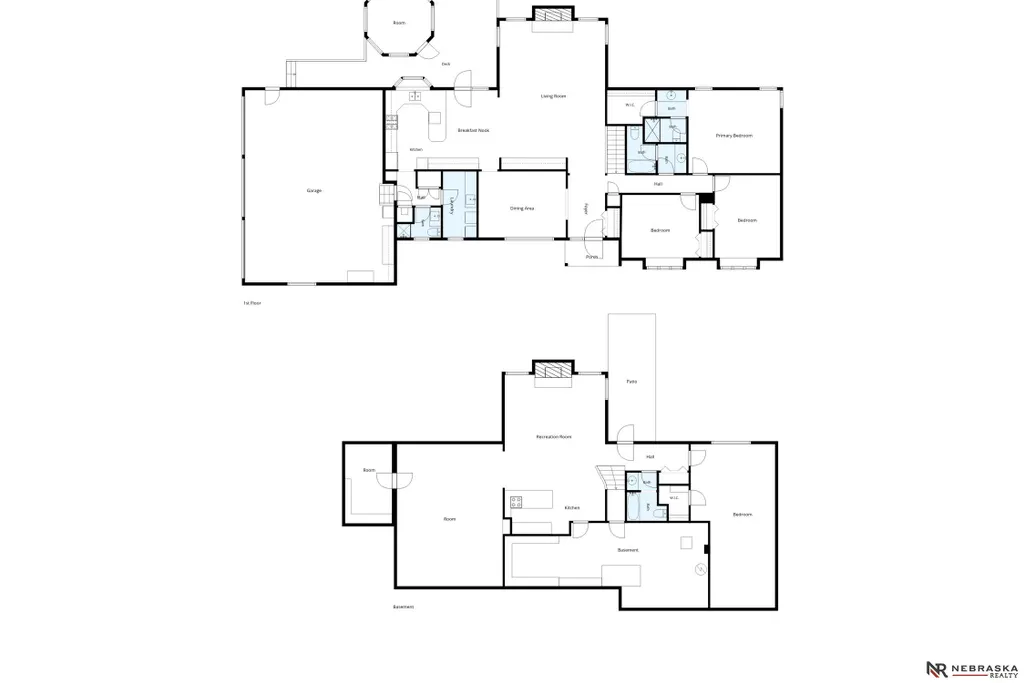
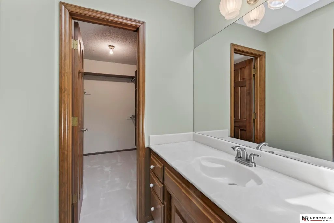
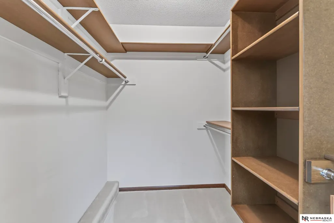
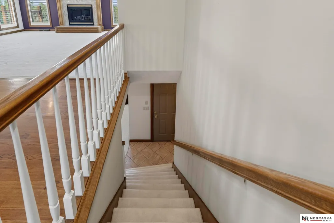
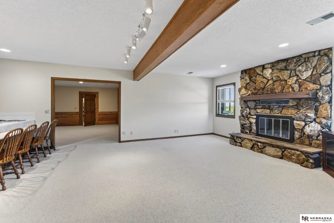
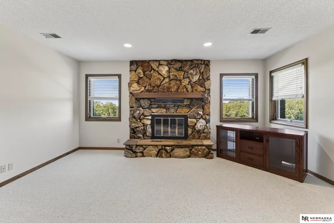
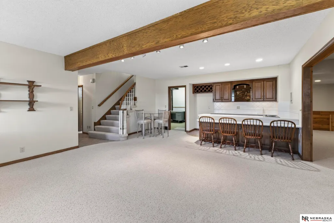
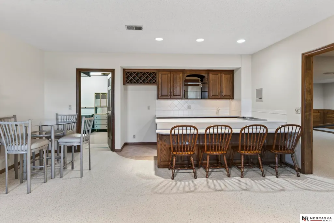
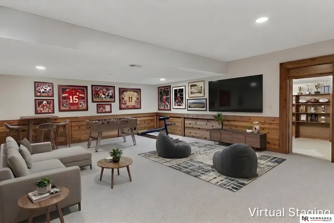
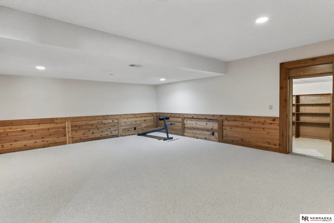
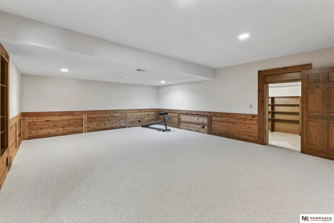
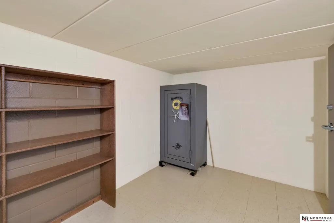
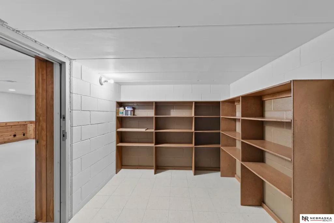
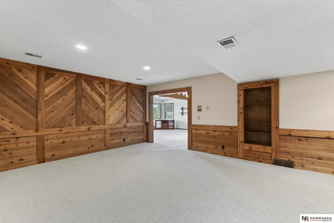
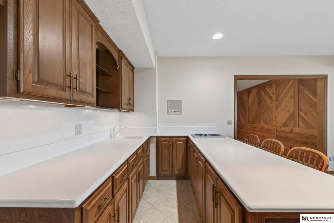
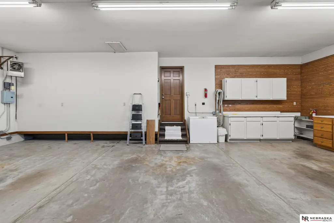
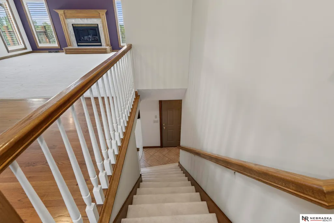
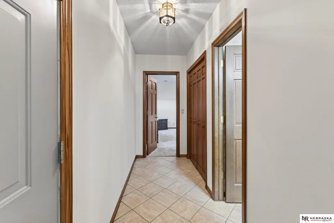
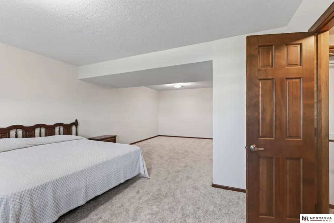
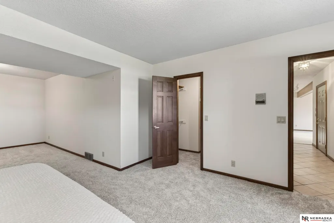
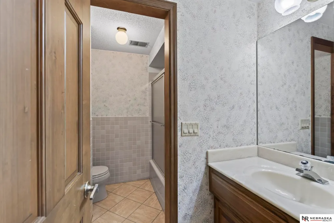
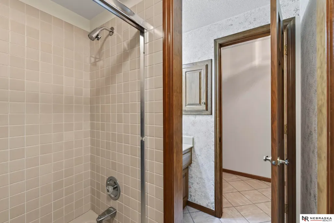
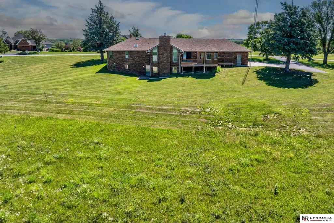
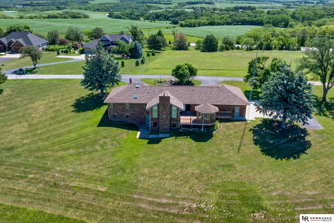
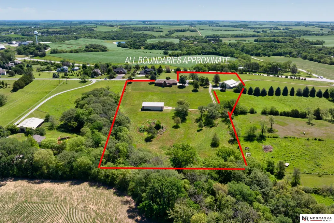
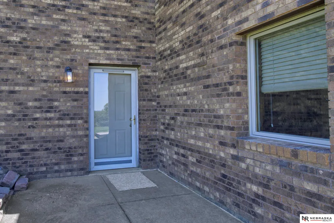
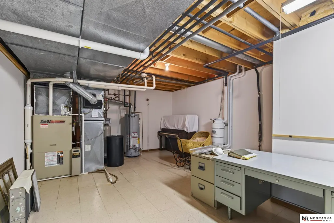
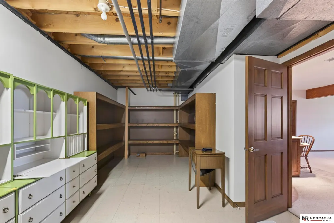
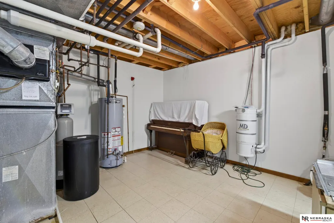
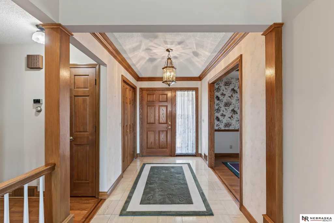
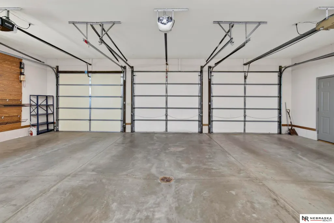
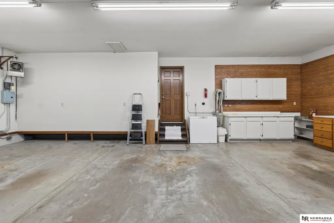
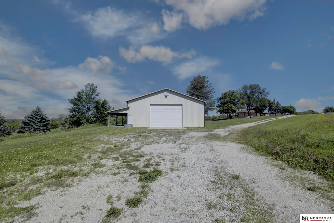
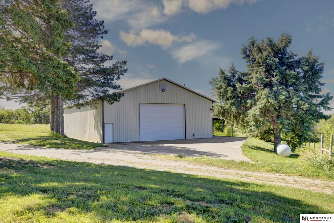
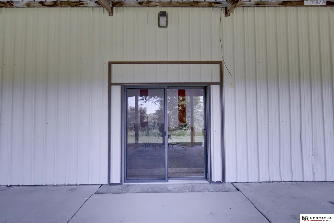
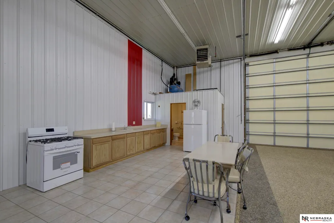
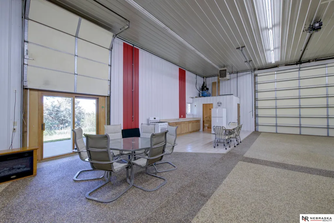
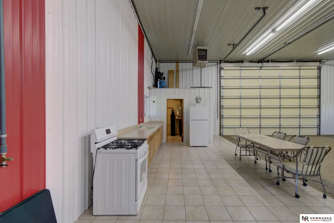
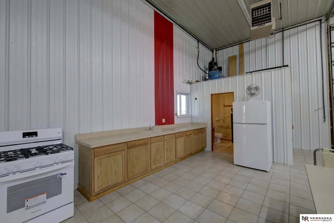
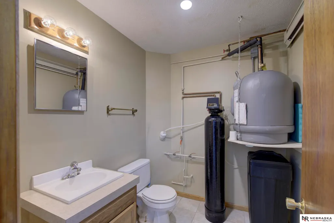
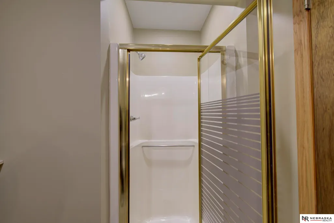
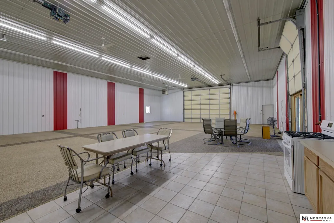
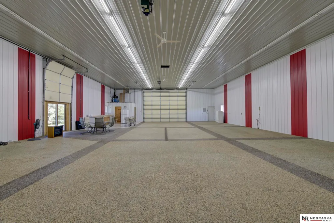
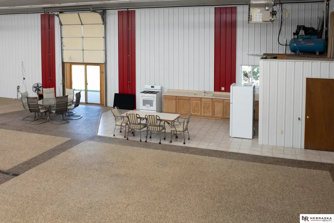
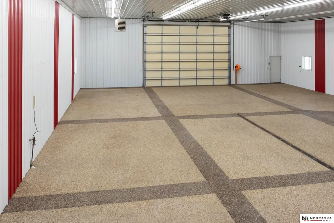
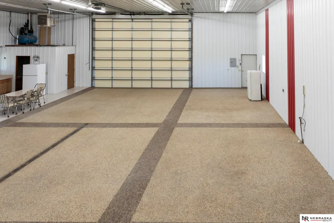
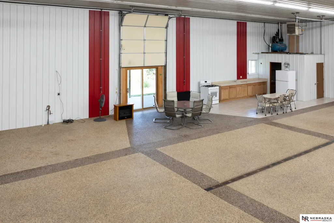
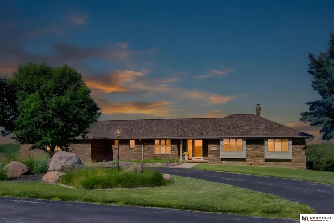
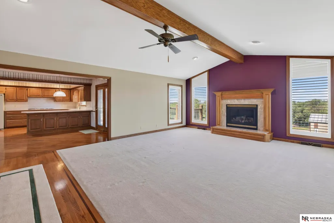
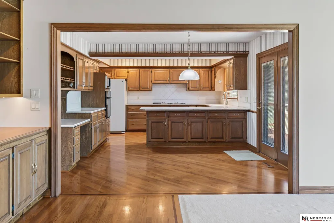
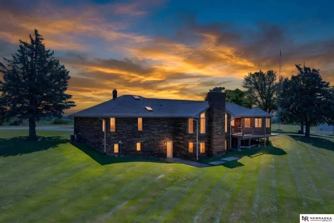
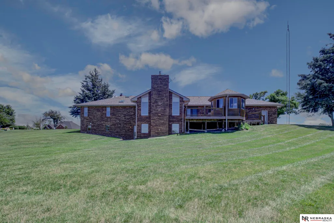
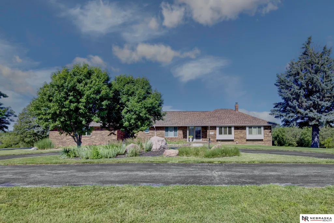
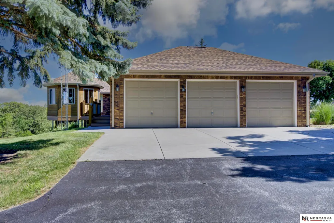
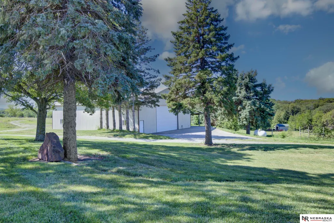
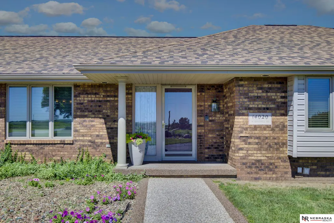
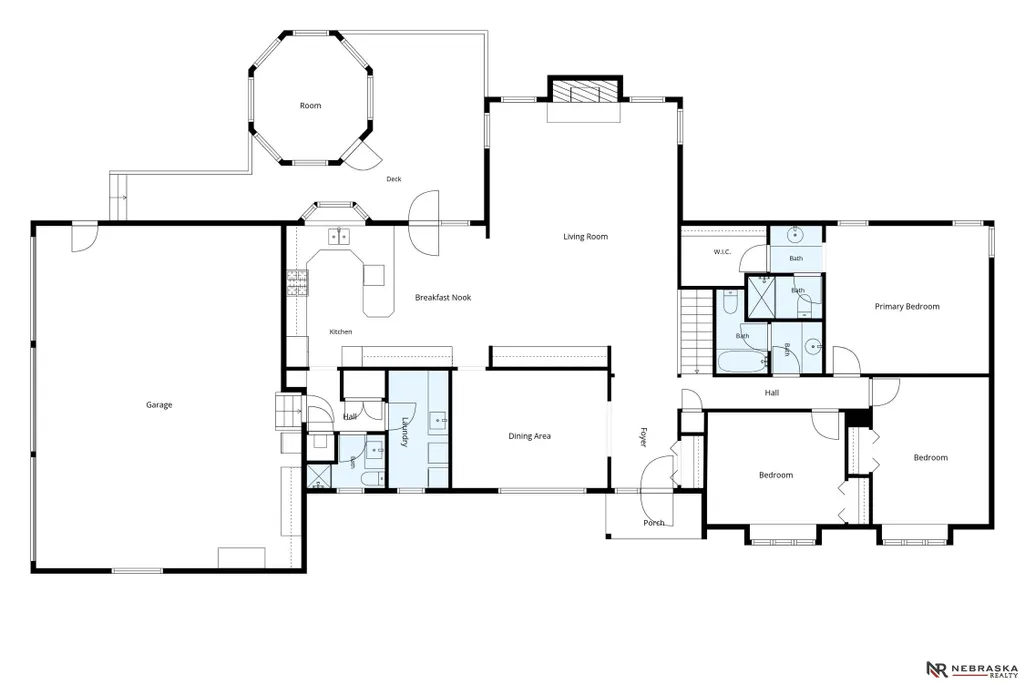
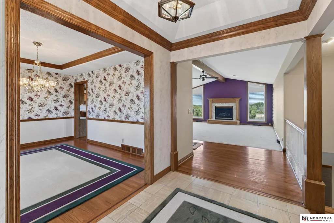
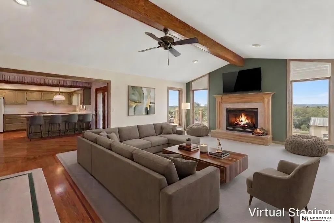
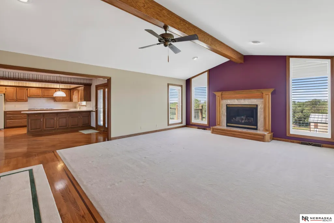
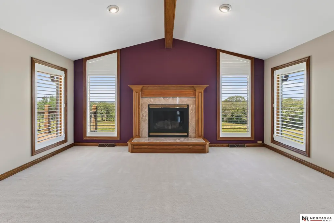
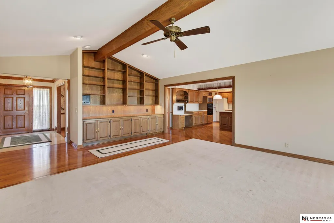
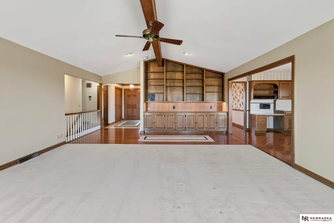
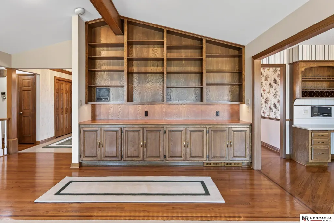
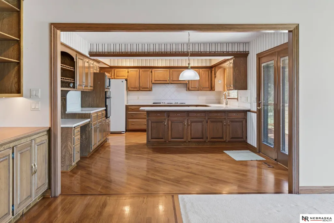
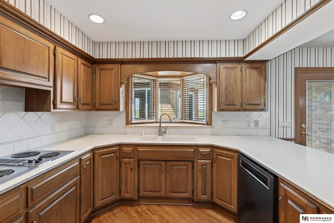
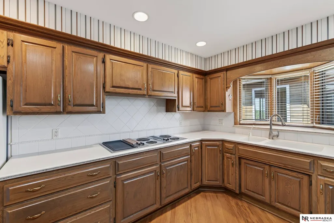
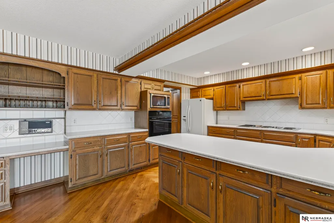
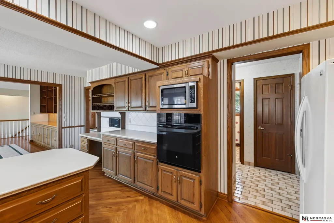
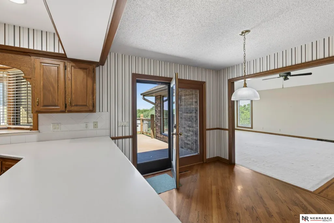
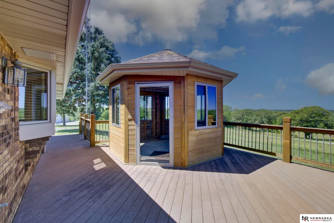
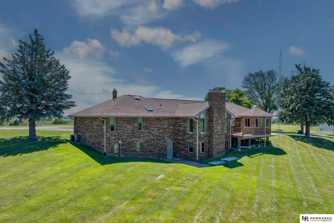
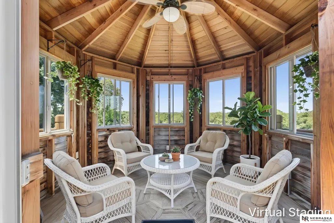
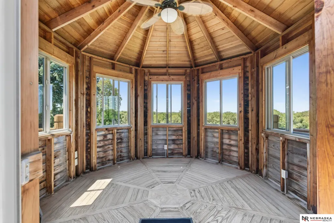
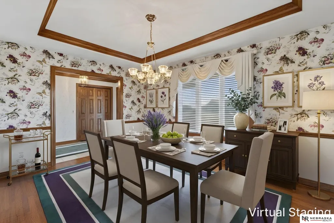
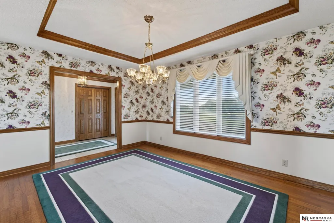
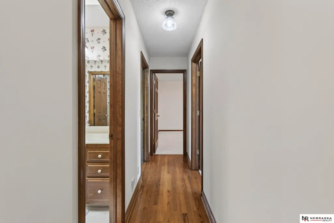
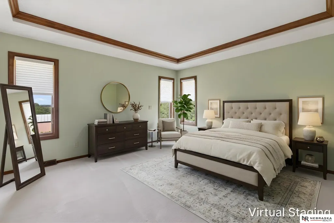
LAND. PRIVACY. POSSIBILITIES. Own 13 breathtaking acres of mature woods, abundant wildlife and incredible privacy between Omaha and Lincoln, with quick I-80 access, all paved roads and TWO entrances off Hwy 50 for added convenience and flexibility. This is more than a home—it’s your own private sanctuary with room to roam, hunt, explore, entertain and create. The all-brick, quality-built 2x6 home features 4 bedrooms, 4 baths, oak floors, cathedral ceilings, 2 fireplaces, custom built-ins, plantation shutters, new Pella windows and a new roof. The 73x45 heated outbuilding is a game changer, featuring a kitchen, bath, Luster Stone flooring, oversized doors and new cabinetry. Perfect for a business, workshop, hobbies, entertaining, recreation or storage. A second outbuilding adds even more flexibility. NO HOA. NO COVENANTS. Furniture, appliances, washer, dryer and air compressor included. A truly rare 13-acre opportunity where the LAND is the luxury! AMA
| Elementary School | Middle School | High School |
|---|---|---|
| Louisville Elementary School | Louisville Middle School | Louisville High School |
| Price History | |
|---|---|
| 6/20/2026 | Listed $1,600,000 |
| 8/11/2026 | 7$1,495,000 |
General Features
| Sewer | Septic Tank |
|---|---|
| Heating | Natural Gas |
| Cooling | Central Air |
| Utilities | Electricity Available |
| Roof | Composition |
| Appliances | Humidifier |
| Garage Spaces | 3 |
| Patio/Porch Features | Porch |
| Architectural Style | Ranch |
| Construction Materials | Brick |
| Year Built | 1980 |
| Property Subtype | Single Family Residence |
| Tax Year | 2025 |
| Ownership | Fee Simple |
| County | Cass |
| New Construction | false |
| Property Type | Residential |
| HOA | false |
| Attached Garage | true |
| Subdivision Name | West Sandhill |
| Garage Y/N | true |
| Other Structures | Outbuilding |
| Full Baths | 2 |
| Status | ACTIVE |
| Directions | Google maps or map quest |
| ModificationTimestamp | 2026-09-10T19:10:53.000Z |
| High School | Louisville |
| City | Louisville |
| Senior Community Y/N | false |
| High School District | Louisville |
| MLS Area | Cass |
| Lot Size Units | Square Feet |
| Lot Size Square Feet | 42000 |
| Carport Y/N | false |
| Elementary School | Louisville |
| Tax Annual Amount | 5991.96 |
| Middle/Junior High School | Louisville |
| Property Condition | Not New and NOT a Model |
| Building Area Units | Square Feet |
| Primary Bedroom Level | Main Floor |
| Living Area Units | Square Feet |
| Standard Status | Active |
| Occupancy Type | Vacant |
| Middle/Junior School District | Louisville |
| Elementary School District | Louisville |
| Virtual Tour | https://Tours.timelessnebraskamedia.com/325407 |
| Legal Description | 27-12-11 N347.91' of Sq1033.59' E 1/2 SW1/4 .96 Acres: 0.960, 27-12-11 TL23 SW1/4 NW1/4 (4.37) Acres: 4.370, 27-12-11 S377.91" SL1 of 2 SW1/4 NW1/4 EXC DOC 26 NO37 (7.38) Acres:7.380 |
Interior Features
| Interior Amenities | Central Vacuum |
|---|---|
| Basement | Walk-Out Access |
| Flooring | Carpet |
| Total Fireplaces | 2 |
| Fireplace Features | Living Room |
| Kitchen Level | Main Floor |
| Basement (Y/N) | true |
| Air Conditioning Y/N | true |
| Heating Y/N | true |
| Window Features | Window Covering |
| Fireplace Y/N | true |
| Above Grade Finished Area | 2177 |
| 3/4 Baths | 2 |
| Laundry Features | Ceramic Tile Floor |
| Total Bedrooms | 4 |
| Below Grade Finished Area | 1577 |
| Living Room Level | Main Floor |
| Main Level Bathrooms | 3 |
| Below Grade Finished Area Unit Type | Square Feet |
| LivingAreaSource | Assessor |
| Above Grade Finished Area Unit Type | Square Feet |
| Kitchen Features | Wood Floor |
| Total Baths | 4 |
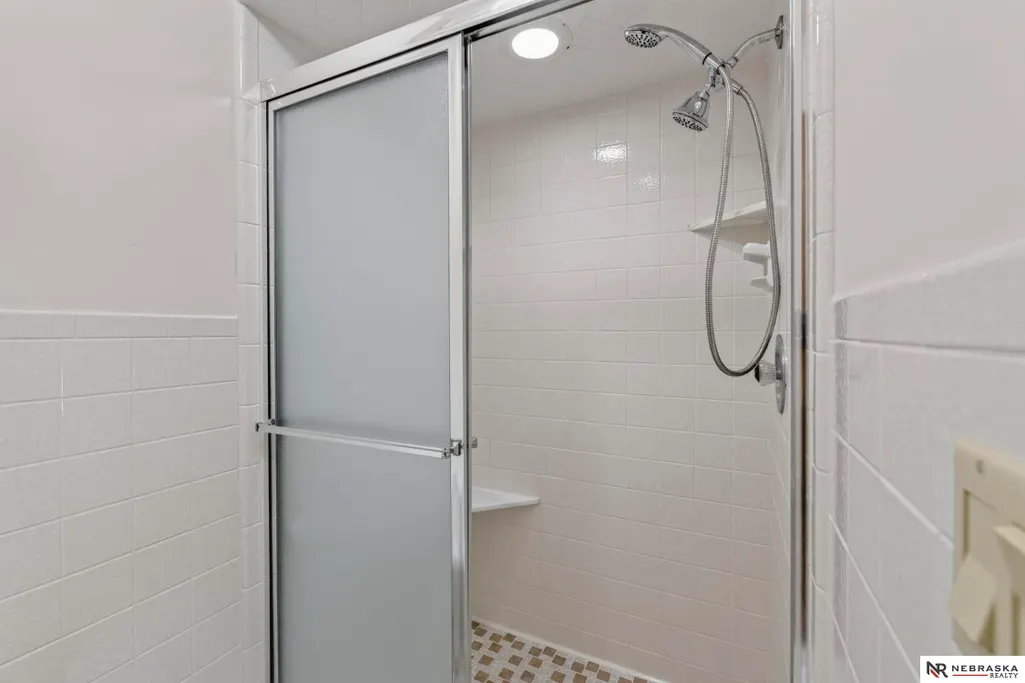
| Primary Bathroom Features | 3/4 |
| Living Room Features | Wall/Wall Carpeting |
| Bedroom 4 Features | Wall/Wall Carpeting |
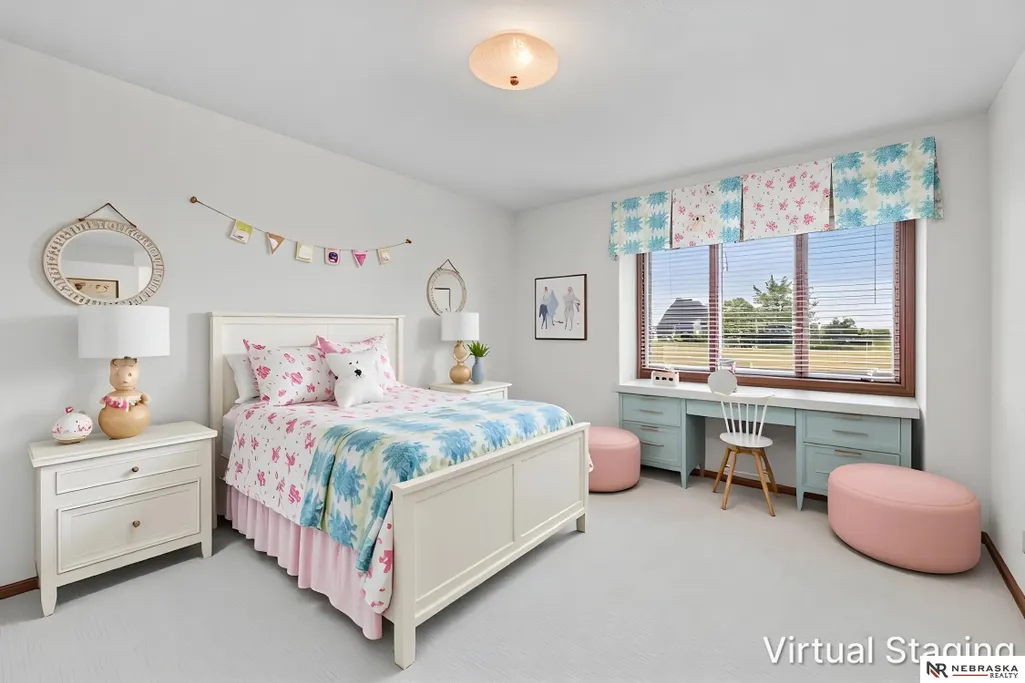
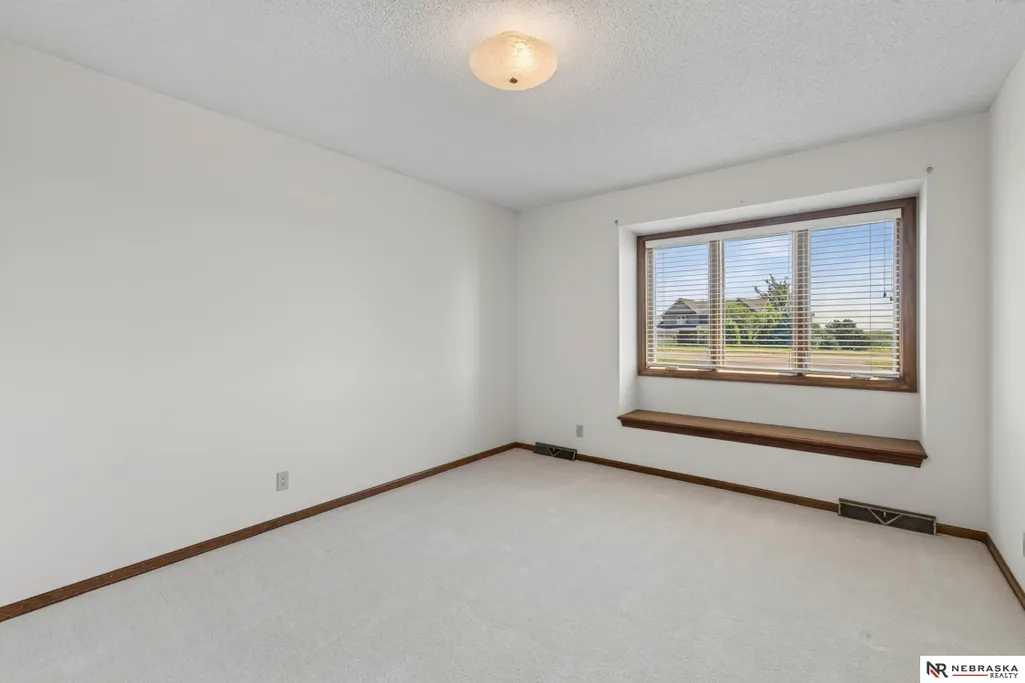
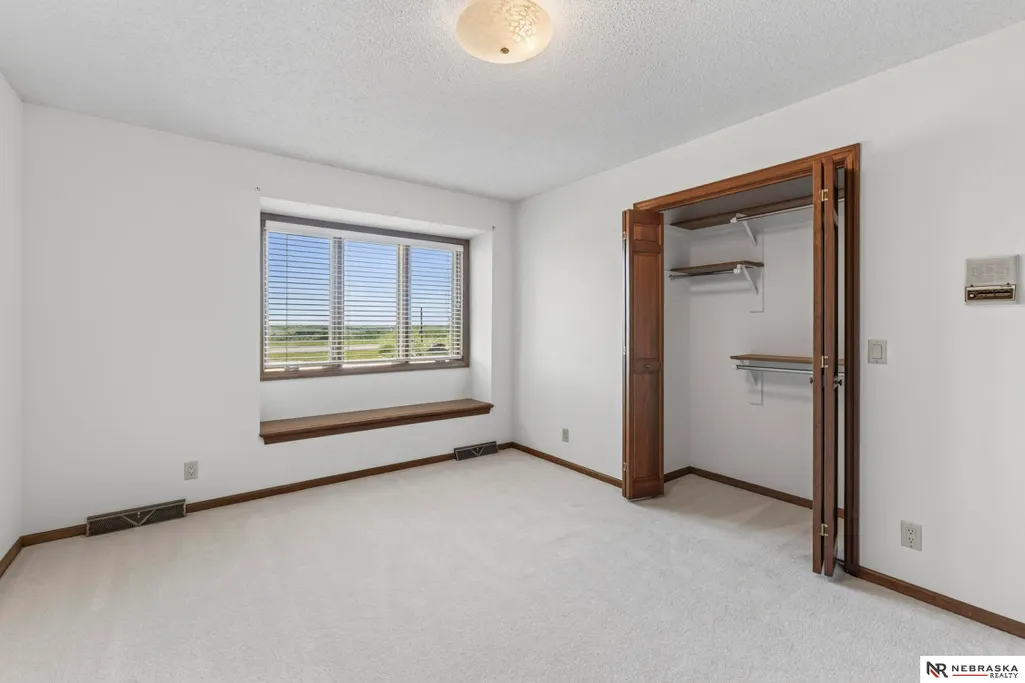
| Bedroom 3 Features | Wall/Wall Carpeting |
| Bedroom 2 Features | Wall/Wall Carpeting |
| Dining Room Features | Wall/Wall Carpeting |
| Kitchen Area | 144.9 |
| Kitchen Length | 13.8 |
| Kitchen Width | 10.5 |
| RoomBasementArea | 2177 |
| Primary on Main | 179.67 |
| Second Bedroom Length | 15.9 |
| Second Bedroom Width | 11.3 |
| Bedroom 3 Area | 164.92 |
| Bedroom 3 Length | 13.3 |
| Bedroom 3 Width | 12.4 |
| Bedroom 4 Area | 411.72 |
| Bedroom 4 Length | 28.2 |
| Bedroom 4 Width | 14.6 |
| Dining Room Area | 15 |
| Dining Room Width | 11.5 |
| Living Room Area | 481.29 |
| Living Room Length | 26.3 |
| Living Room Width | 18.3 |
| Primary Bedroom Area | 227.37 |
| Primary Bedroom Features | Wall/Wall Carpeting |
| Primary Bedroom Length | 15.9 |
| Primary Bedroom Width | 14.3 |
| Dining Room Level | Main Floor |
| Dining Room Area | 172.5 |
| Bedroom 4 Level | Basement |
| Bedroom 3 Level | Main Floor |
| Second Bedroom Level | Main Floor |
Exterior Features
| Exterior Amenities | Lighting |
|---|---|
| Fencing | None |
| Parking Features | Attached |
| Lot Features | Over 1/2 up to 1 Acre |
| Water Source | Rural Water |
| Total Parking | 3 |
| Lot Size Area | 42000 |
| Foundation Details | Block |
| Building Area Total | 3754 |
| Lot Dimensions | 160 x 273, 900 x 200, 626 x 375 709 x 136 |
| Lot Size Acres | 0.96 |
| Road Surface Type | Paved |
| Lot Size Source | Assessor |
| Covered Spaces | 3 |
| Road Frontage Type | Private Road |
| Other Equipment | Satellite Dish |
Amenities
- Foreclosure
- Views
- Short Sale
- New Construction
- Adult 55+
- Lease To Own
- No HOA Fees
- Furnished
- Primary On Main
- Air Conditioning
- Seller Finance
- Green
- Fixer Upper
- Horse
- Golf
- Fireplace
- Deck
- Garage
- Basement
- Pool
Property vs Single Family Average in 68037
Price
Taxes
Year Built
 This data is from various Participants of the Great Plains REALTORS® Multiple Listing Service Inc Internet Data Exchange; is for consumers personal, non-commercial use and may not be used for any purpose other than to identify prospective properties consumers may be interested in purchasing; the listing broker is listed on each listing; the information is deemed reliable but not guaranteed, and is copyrighted ©2026 Great Plains REALTORS® Multiple Listing Service, Inc. Information is
