

Price Reduction - Primary on Main

Address
13401 W Adams Street, Malcolm, NE
Price
$ 480,000
Property Attributes
- ID#22622027
- TypeSingle Family
- Listing Status ACTIVE
- CountyLancaster
- CityMalcolm
- AreaLancaster
- Zip68402
- Style
- Year Built1932
- Taxes$ 5812
- Price$ 480,000
- Bedrooms3
- Full Bathrooms2
- Half Bathrooms0
- Sqr Footage2040
- Lot Size21.97 Acres
Data Source:
Great Plains Regional MLS
Property Description
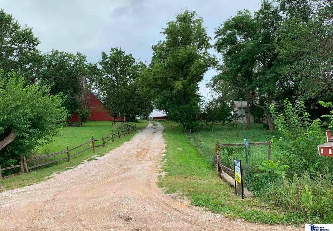
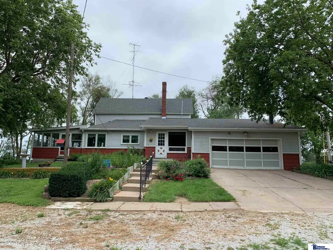
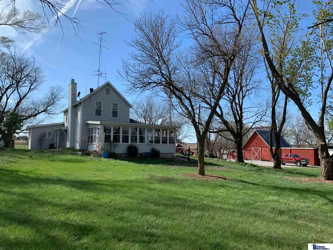
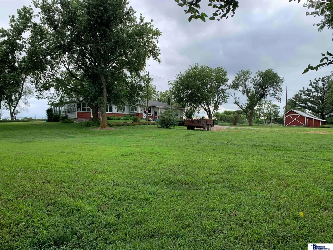
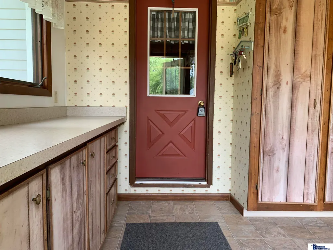
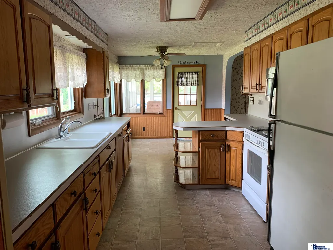
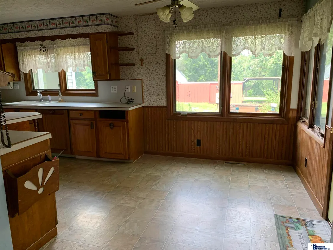
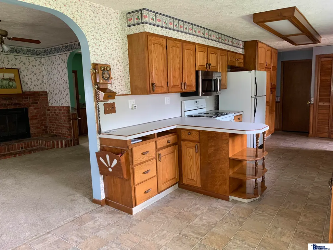
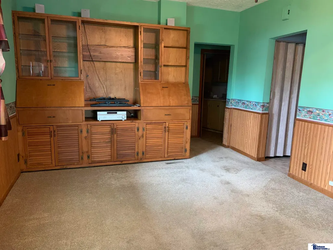
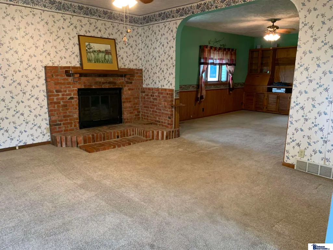
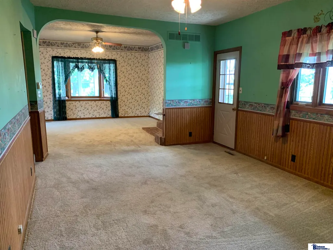
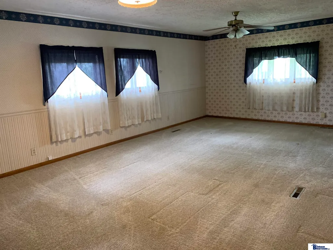
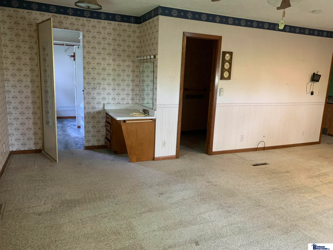
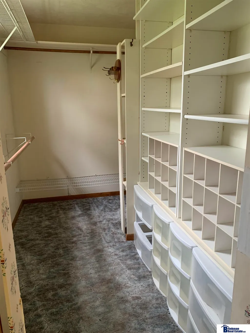
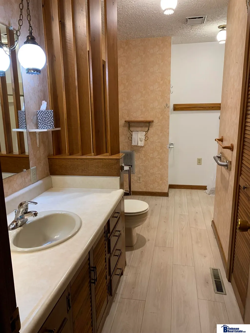
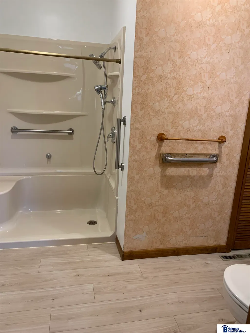
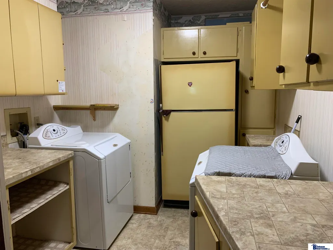
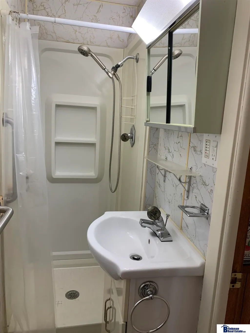
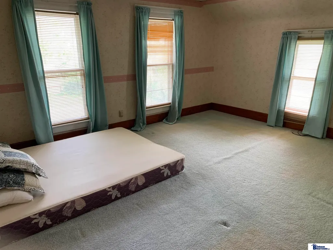
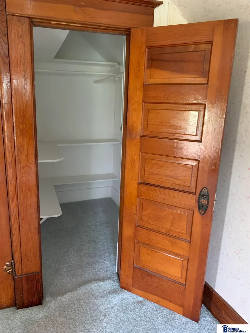
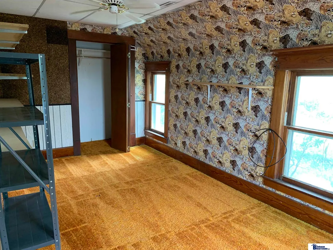
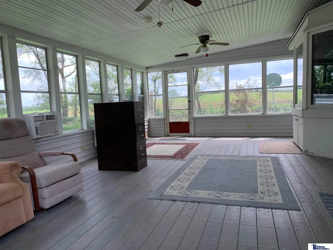
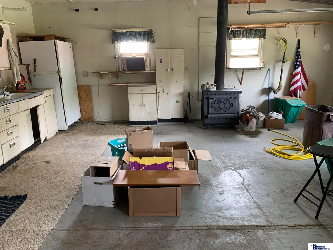
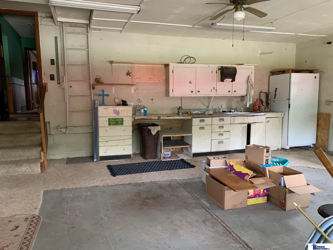
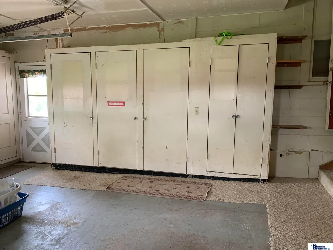
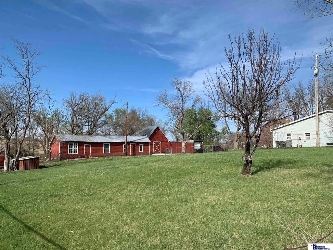
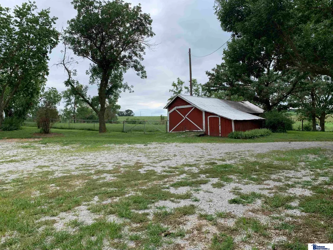
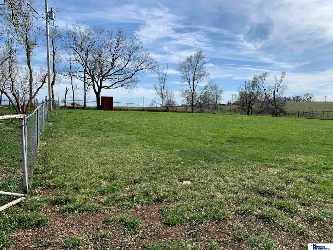
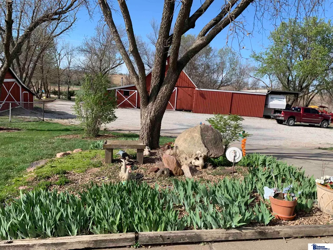
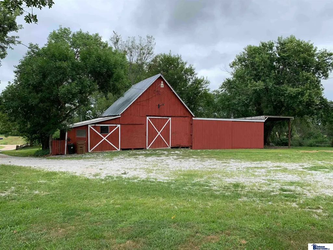
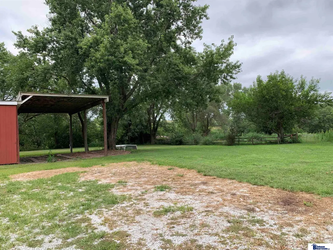
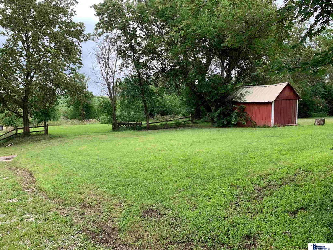
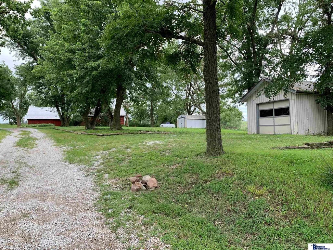
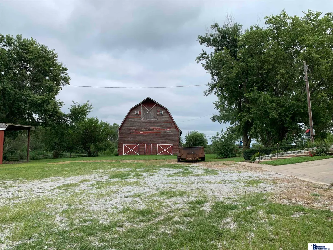
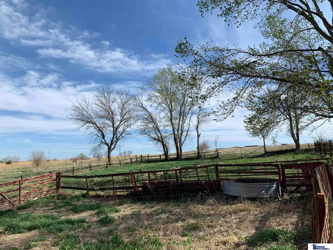
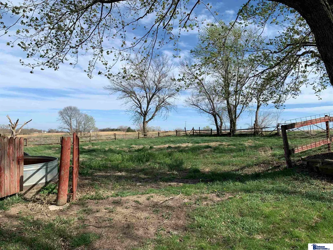
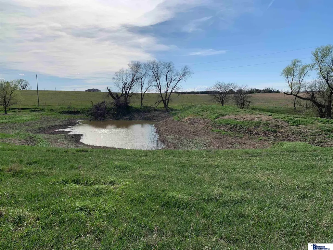
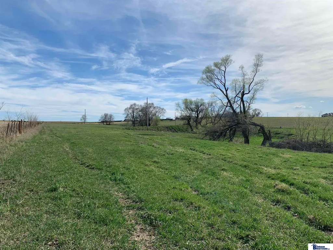
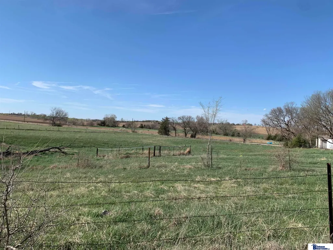
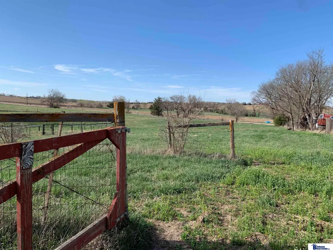
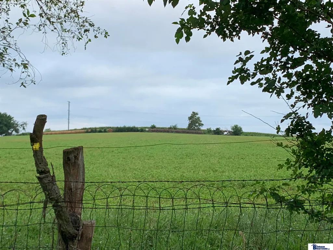
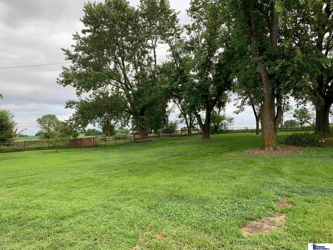
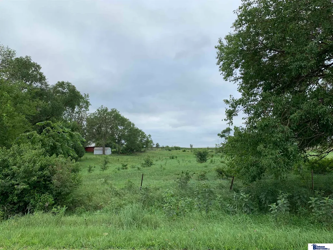
**Contract Pending-Sale Contingency** Secluded Malcolm School acreage has 21+ acres (No Covenants), a 2,040 SF 2 story home with 3 bedrooms, 2 bathrooms and attached 2 stall garage w/wood stove. In 1980, major addition (west side of house & east side sunroom) was added. Main floor has a eat in kitchen w/lots of cabinets, pantry & counter space, dining room w/gas fireplace, living room w/built in, primary bedroom (24x12), 2 bathrooms, laundry and sunroom. Second floor has 2 bedrooms. Basement is for utilities and storage. Alfalfa field (behind house) & pasture/pond (west of house) is CASH rented through 2026 grazing season. Outbuildings include loft barn w/corral, fenced east & west pastures & Ritchie waterer, 2 detached garages, chicken pen next to chain link fence & machine shop w/RV covered parking. Well/water & septic lagoon inspections completed. Roof 2021 high impact resistance shingles. VA loan rules changed 5/2026 on outbuildings' chipped paint.
| Elementary School | Middle School | High School |
|---|---|---|
| Malcolm Elementary School | Malcolm Middle School | Malcolm High School |
| Price History | |
|---|---|
| 8/2/2026 | Listed $500,000 |
| 9/2/2026 | 4$480,000 |
General Features
| Sewer | Septic Tank |
|---|---|
| Heating | Propane |
| Cooling | Central Air |
| Utilities | Electricity Available |
| Roof | Composition |
| Appliances | Range |
| Garage Spaces | 6 |
| Patio/Porch Features | Enclosed Porch |
| Construction Materials | Vinyl Siding |
| Year Built | 1932 |
| Levels | Two |
| Property Subtype | Single Family Residence |
| Tax Year | 2025 |
| Ownership | Fee Simple |
| Waterfront Features | Stream |
| County | Lancaster |
| New Construction | false |
| Property Type | Residential |
| HOA | false |
| Attached Garage | true |
| Garage Y/N | true |
| Other Structures | Outbuilding |
| Status | ACTIVE |
| Directions | GPS works or from Lincoln, take West O St. to NW 126th St. then turn north then at W. Adams St., turn west. Property is ~ 1/2 mile on the south side of NW 126th St. |
| ModificationTimestamp | 2026-09-18T18:31:37.100Z |
| High School | Malcolm |
| City | Malcolm |
| Senior Community Y/N | false |
| High School District | Malcolm |
| MLS Area | Lancaster |
| Lot Size Units | Square Feet |
| Carport Y/N | false |
| Elementary School | Malcolm |
| Tax Annual Amount | 5812 |
| Middle/Junior High School | Malcolm |
| Property Condition | Not New and NOT a Model |
| Building Area Units | Square Feet |
| Primary Bedroom Level | Main Floor |
| Living Area Units | Square Feet |
| Standard Status | Active |
| Occupancy Type | Vacant |
| Middle/Junior School District | Malcolm |
| Elementary School District | Malcolm |
| Legal Description | S18 T10 R5 Acres in 6th P.M., Lot 9 NW (21.97 acres) |
Interior Features
| Interior Amenities | High Ceilings |
|---|---|
| Basement | Other |
| Flooring | Carpet |
| Total Fireplaces | 1 |
| Fireplace Features | Direct-Vent Gas Fire |
| Kitchen Level | Main Floor |
| Basement (Y/N) | true |
| Air Conditioning Y/N | true |
| Heating Y/N | true |
| Fireplace Y/N | true |
| Above Grade Finished Area | 2040 |
| 3/4 Baths | 2 |
| Total Bedrooms | 3 |
| Living Room Level | Main Floor |
| Main Level Bathrooms | 2 |
| Below Grade Finished Area Unit Type | Square Feet |
| LivingAreaSource | Assessor |
| Above Grade Finished Area Unit Type | Square Feet |
| Total Baths | 2 |
| Primary Bathroom Features | 3/4 |
| Kitchen Area | 210 |
| Kitchen Length | 21 |
| Kitchen Width | 10 |
| RoomBasementArea | 200 |
| Primary on Main | 224 |
| Second Bedroom Length | 14 |
| Second Bedroom Width | 16 |
| Bedroom 3 Area | 153 |
| Bedroom 3 Length | 17 |
| Bedroom 3 Width | 9 |
| Dining Room Area | 16 |
| Dining Room Width | 15 |
| Living Room Area | 221 |
| Living Room Length | 17 |
| Living Room Width | 13 |
| Primary Bedroom Area | 288 |
| Primary Bedroom Length | 24 |
| Primary Bedroom Width | 12 |
| Dining Room Level | Main Floor |
| Dining Room Area | 240 |
| Bedroom 3 Level | 2nd Floor |
| Second Bedroom Level | 2nd Floor |
Exterior Features
| Exterior Amenities | Horse Permitted |
|---|---|
| Fencing | Chain Link |
| Lot Features | Over 20 up to 40 Acres |
| Water Source | Well |
| Total Parking | 6 |
| Foundation Details | Block |
| Building Area Total | 2040 |
| Lot Dimensions | See Plat Map |
| Lot Size Acres | 21.97 |
| Lot Size Source | GIS Calculated |
| Covered Spaces | 6 |
| Road Frontage Type | Private Road |
| Other Equipment | Sump Pump |
| Horse Y/N | true |
Amenities
- Foreclosure
- Views
- Short Sale
- New Construction
- Adult 55+
- Lease To Own
- No HOA Fees
- Furnished
- Primary On Main
- Air Conditioning
- Seller Finance
- Green
- Fixer Upper
- Horse
- Golf
- Fireplace
- Deck
- Garage
- Basement
- Pool
Property vs Single Family Average in 68402
Price
Taxes
Year Built
 This data is from various Participants of the Great Plains REALTORS® Multiple Listing Service Inc Internet Data Exchange; is for consumers personal, non-commercial use and may not be used for any purpose other than to identify prospective properties consumers may be interested in purchasing; the listing broker is listed on each listing; the information is deemed reliable but not guaranteed, and is copyrighted ©2026 Great Plains REALTORS® Multiple Listing Service, Inc. Information is
