

Primary on Main











Address
8130 N Hazelwood Drive, Lincoln, NE
Price
$ 284,500
Property Attributes
- ID#22624188
- TypeSingle Family
- Listing Status ACTIVE
- CountyLancaster
- CityLincoln
- AreaLancaster
- NeighborhoodWedgewood
- Zip68510
- StyleRanch, Traditional
- Year Built1968
- Taxes$ 2997
- Price$ 284,500
- Bedrooms3
- Full Bathrooms2
- Half Bathrooms0
- Sqr Footage1666
- Lot Size0.21 Acres
Data Source:
Great Plains Regional MLS
Property Description
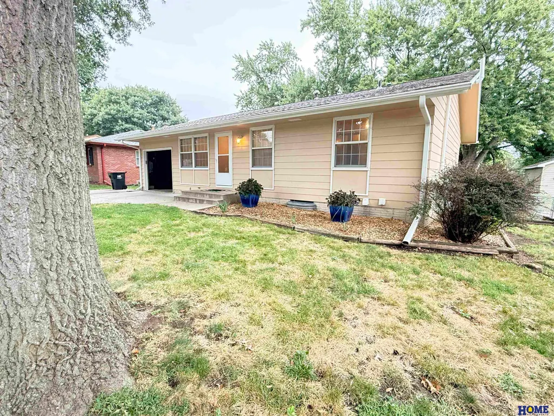
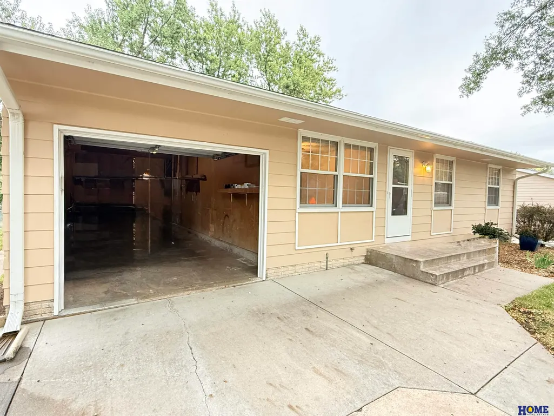
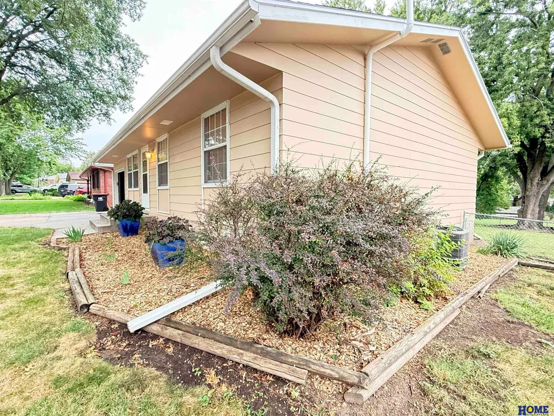
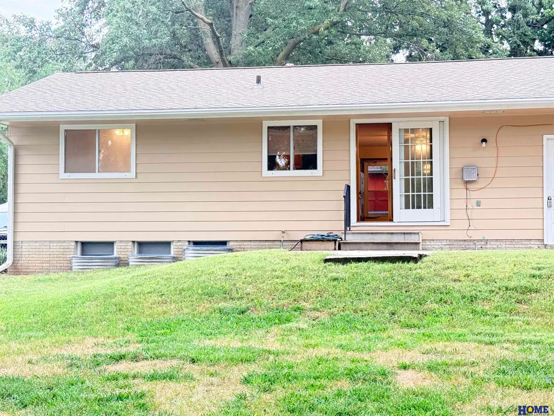
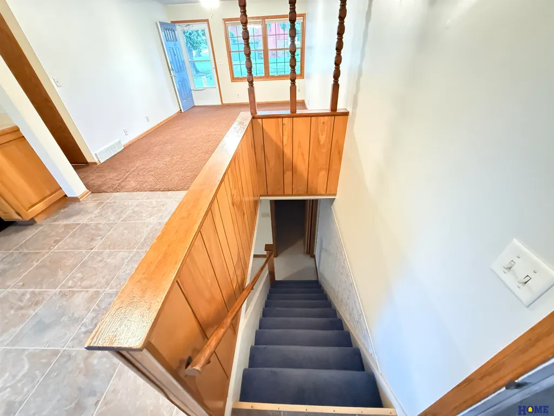
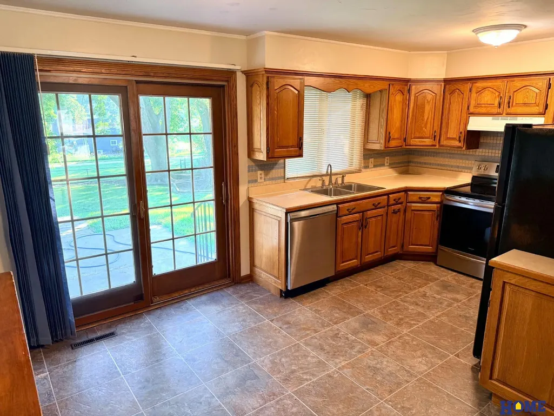
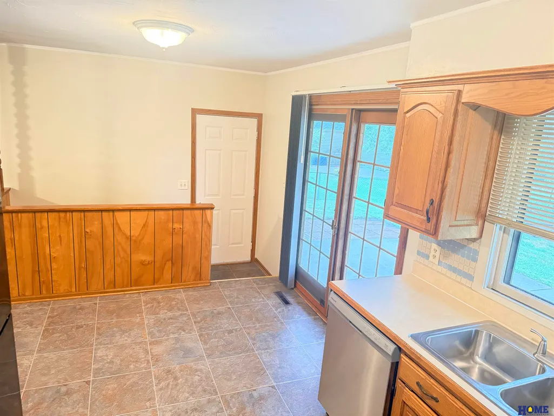
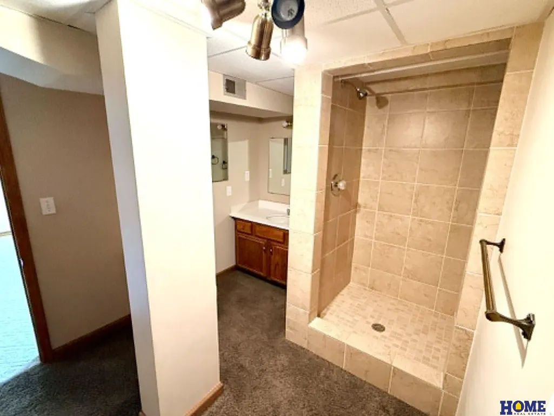
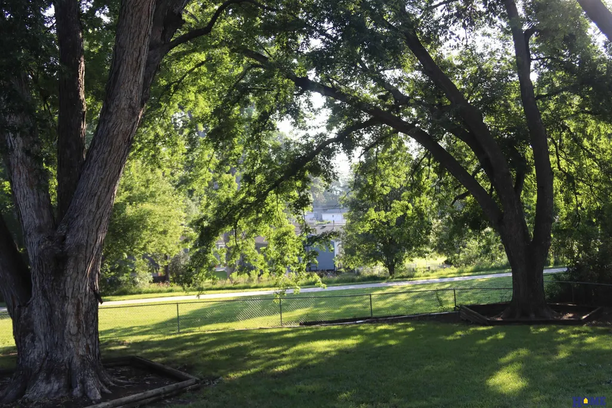
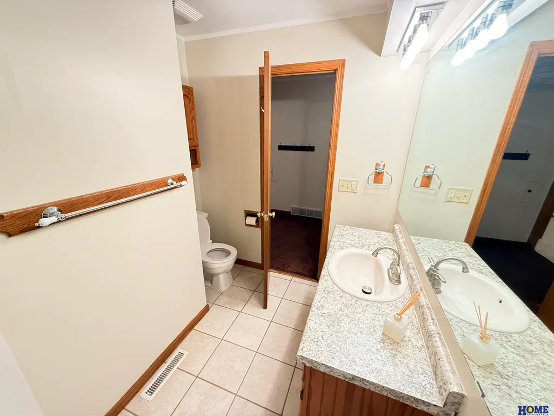
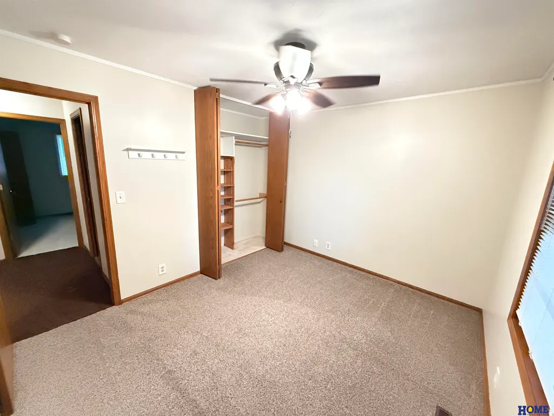
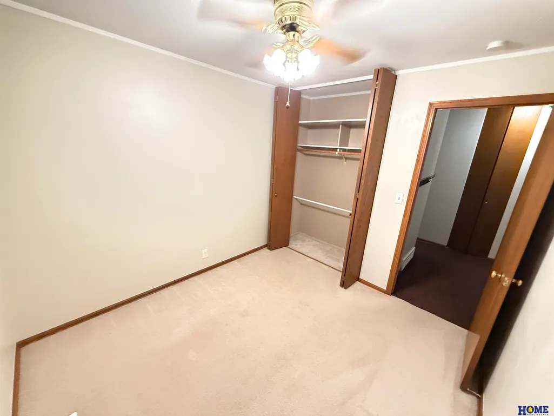
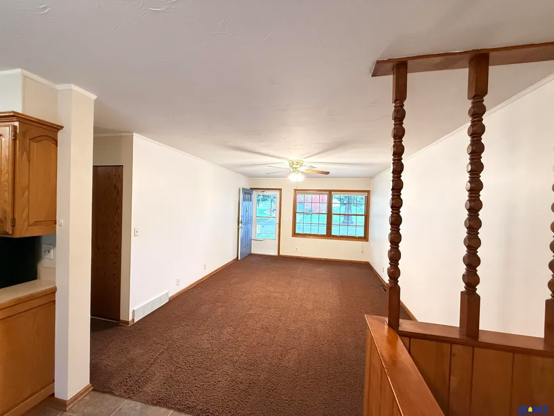
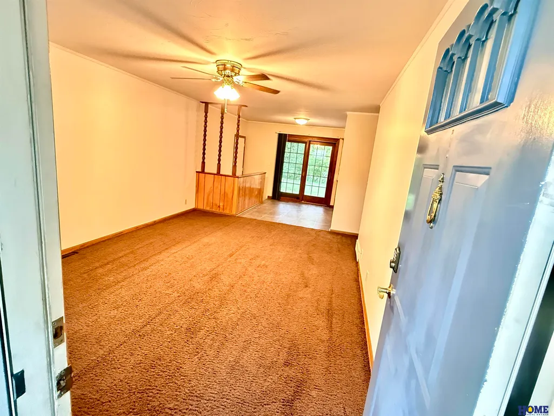
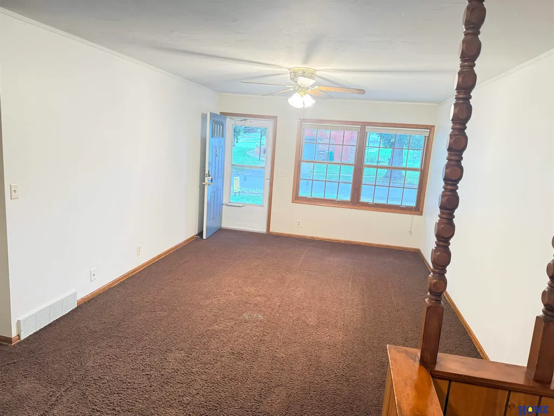
Back on market with Inspection-related items addressed! Electrical work identified by the whole-house inspector is complete, radon mitigation system installed, and the entire roof has been replaced with new OSB decking, upgrading the 3/8" plywood to meet current code requirements. A ranch-style home located in the sought-after Wedgewood neighborhood; this property features an open kitchen with ample cabinet space. All bedrooms conveniently situated on the first floor. A full bathroom is located on the upper level, complemented by a 3/4 bath on the lower level. The finished basement includes a large family room. The property backs onto a bike path and the spacious fenced backyard is well-maintained, featuring recently trimmed trees. With its proximity to schools, this home offers a unique opportunity.
| Elementary School | Middle School | High School |
|---|---|---|
| Pyrtle Elementary School | Lux Middle School | Lincoln East High School |
| Price History | |
|---|---|
| 8/24/2026 | Listed $284,500 |
General Features
| Heating | Natural Gas |
|---|---|
| Cooling | Central Air |
| Roof | Composition |
| Appliances | Range |
| Garage Spaces | 1 |
| Patio/Porch Features | Patio |
| Architectural Style | Ranch |
| Year Built | 1968 |
| Property Subtype | Single Family Residence |
| Tax Year | 2025 |
| Ownership | Fee Simple |
| County | Lancaster |
| New Construction | false |
| Property Type | Residential |
| HOA | false |
| Attached Garage | true |
| Subdivision Name | Wedgewood |
| Garage Y/N | true |
| Full Baths | 1 |
| Status | ACTIVE |
| Directions | 84th St to North Hazelwood Dr. Go west on Hazelwood - There is some construction so you may want to use GPS. |
| ModificationTimestamp | 2026-09-13T20:08:33.100Z |
| High School | Lincoln East |
| City | Lincoln |
| Senior Community Y/N | false |
| High School District | Lincoln Public Schools |
| MLS Area | Lancaster |
| Lot Size Units | Square Feet |
| Carport Y/N | false |
| Elementary School | Pyrtle |
| Tax Annual Amount | 2997 |
| Middle/Junior High School | Lux |
| Property Condition | Not New and NOT a Model |
| Building Area Units | Square Feet |
| Primary Bedroom Level | Main Floor |
| Living Area Units | Square Feet |
| Standard Status | Active |
| Occupancy Type | Vacant |
| Middle/Junior School District | Lincoln Public Schools |
| Elementary School District | Lincoln Public Schools |
| Legal Description | Lot 7, Block 1, Wedgewood Manor 2nd Addition, Lincoln, Lancaster County, NE |
Interior Features
| Basement | Partially Finished |
|---|---|
| Flooring | Carpet |
| Kitchen Level | Main Floor |
| Basement (Y/N) | true |
| Air Conditioning Y/N | true |
| Heating Y/N | true |
| Fireplace Y/N | false |
| Above Grade Finished Area | 952 |
| 3/4 Baths | 1 |
| Total Bedrooms | 3 |
| Below Grade Finished Area | 714 |
| Living Room Level | Main Floor |
| Main Level Bathrooms | 1 |
| Below Grade Finished Area Unit Type | Square Feet |
| LivingAreaSource | Assessor |
| Above Grade Finished Area Unit Type | Square Feet |
| Total Baths | 2 |
| Kitchen Area | 63 |
| Kitchen Length | 9 |
| Kitchen Width | 7 |
| RoomBasementArea | 714 |
| Primary on Main | 81 |
| Second Bedroom Length | 9 |
| Second Bedroom Width | 9 |
| Bedroom 3 Area | 81 |
| Bedroom 3 Length | 9 |
| Bedroom 3 Width | 9 |
| Family Room Area | 348 |
| Family Room Length | 12 |
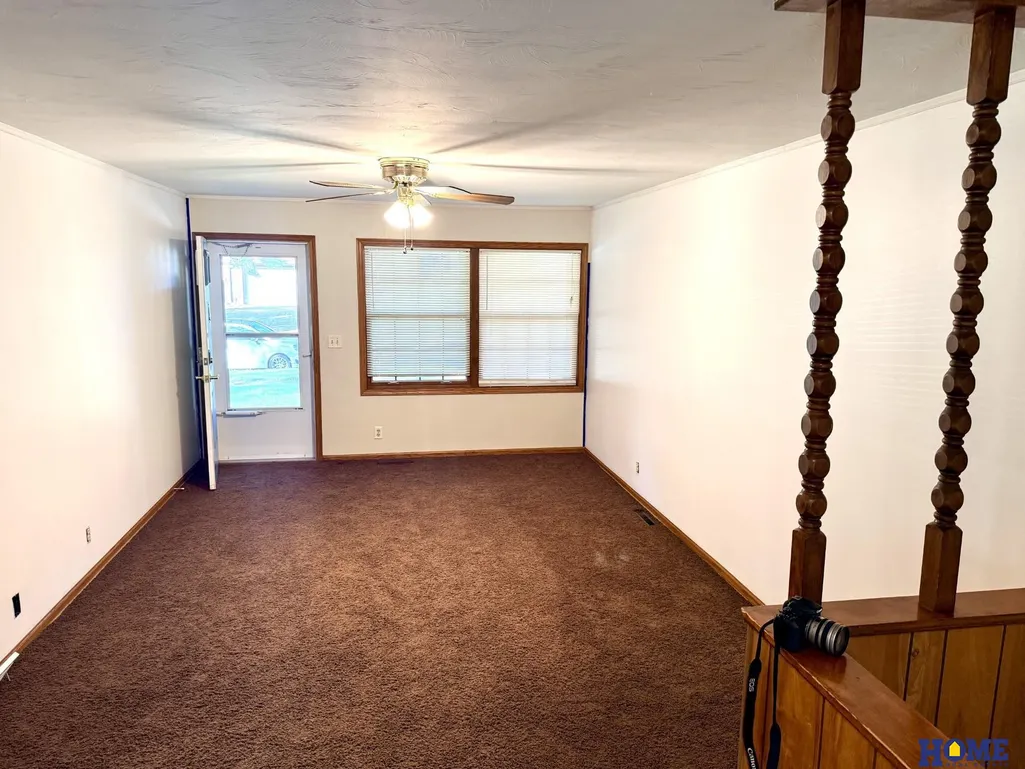
| Living Room Area | 204 |
| Living Room Length | 12 |
| Living Room Width | 17 |
| Primary Bedroom Area | 99 |
| Primary Bedroom Length | 11 |
| Primary Bedroom Width | 9 |
| Family Room Width | 29 |
| Family Room Level | Basement |
| Bedroom 3 Level | Main Floor |
| Second Bedroom Level | Main Floor |
Exterior Features
| Fencing | Chain Link |
|---|---|
| Lot Features | Up to 1/4 Acre. |
| Water Source | Public |
| Total Parking | 1 |
| Foundation Details | Concrete Perimeter |
| Building Area Total | 1666 |
| Lot Dimensions | 65 x 140 |
| Lot Size Acres | 0.21 |
| Lot Size Source | Assessor |
| Covered Spaces | 1 |
Amenities
- Foreclosure
- Views
- Short Sale
- New Construction
- Adult 55+
- Lease To Own
- No HOA Fees
- Furnished
- Primary On Main
- Air Conditioning
- Seller Finance
- Green
- Fixer Upper
- Horse
- Golf
- Fireplace
- Deck
- Garage
- Basement
- Pool
Property vs Single Family Average in 68510
Price
Taxes
Year Built
In The Neighborhood
Primary On Main
Lincoln
$ 349,000
- Type
- Single Family
- Size
- 1,950 SqFt
- Rooms
- 4 Beds + 3 Baths
Red Door Realty
Primary On Main
Lincoln
$ 344,900
- Type
- Single Family
- Size
- 2,107 SqFt
- Rooms
- 4 Beds + 2 Baths
Red Door Realty
Primary On Main
Lincoln
$ 310,000
- Type
- Single Family
- Size
- 1,844 SqFt
- Rooms
- 3 Beds + 2 Baths
BancWise Realty
Primary On Main
Lincoln
$ 325,000
- Type
- Single Family
- Size
- 1,849 SqFt
- Rooms
- 4 Beds + 2 Baths
BHHS Ambassador Real Estate
Reduced
Lincoln
$ 259,900
- Type
- Single Family
- Size
- 1,734 SqFt
- Rooms
- 4 Beds + 2 Baths
Maxim Realty Group LLC
Primary On Main
Lincoln
$ 280,000
- Type
- Single Family
- Size
- 1,975 SqFt
- Rooms
- 3 Beds + 2 Baths
HOME Real Estate
Primary On Main
Lincoln
$ 349,900
- Type
- Single Family
- Size
- 3,354 SqFt
- Rooms
- 3 Beds + 4 Baths
Keller Williams Lincoln
Open House
Lincoln
$ 365,000
- Type
- Single Family
- Size
- 2,180 SqFt
- Rooms
- 3 Beds + 3 Baths
Woods Bros Realty
 This data is from various Participants of the Great Plains REALTORS® Multiple Listing Service Inc Internet Data Exchange; is for consumers personal, non-commercial use and may not be used for any purpose other than to identify prospective properties consumers may be interested in purchasing; the listing broker is listed on each listing; the information is deemed reliable but not guaranteed, and is copyrighted ©2026 Great Plains REALTORS® Multiple Listing Service, Inc. Information is
