

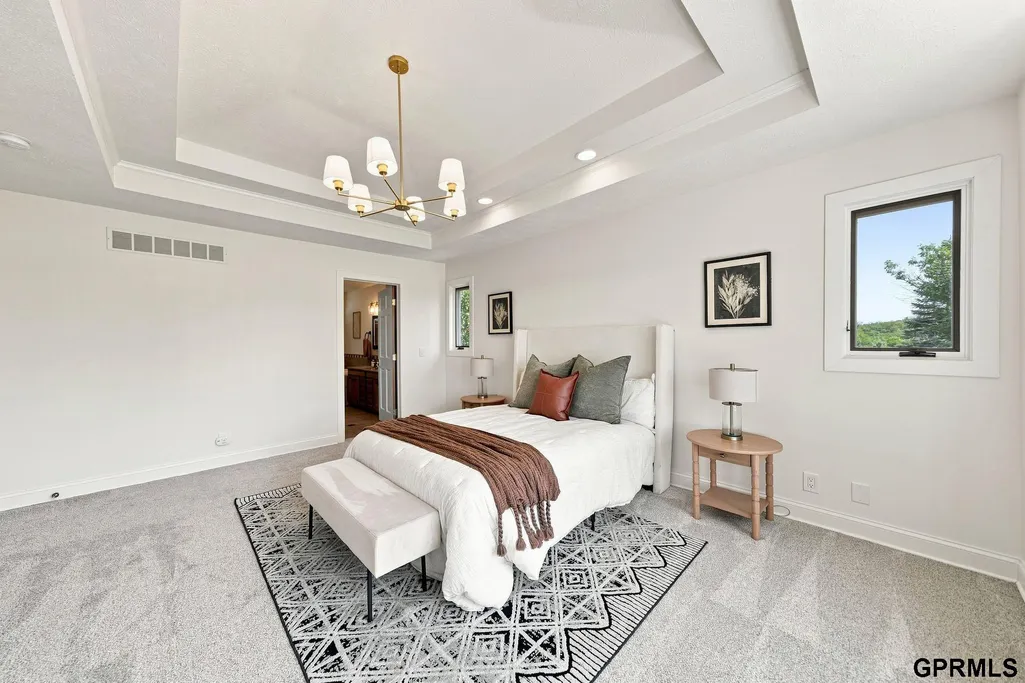
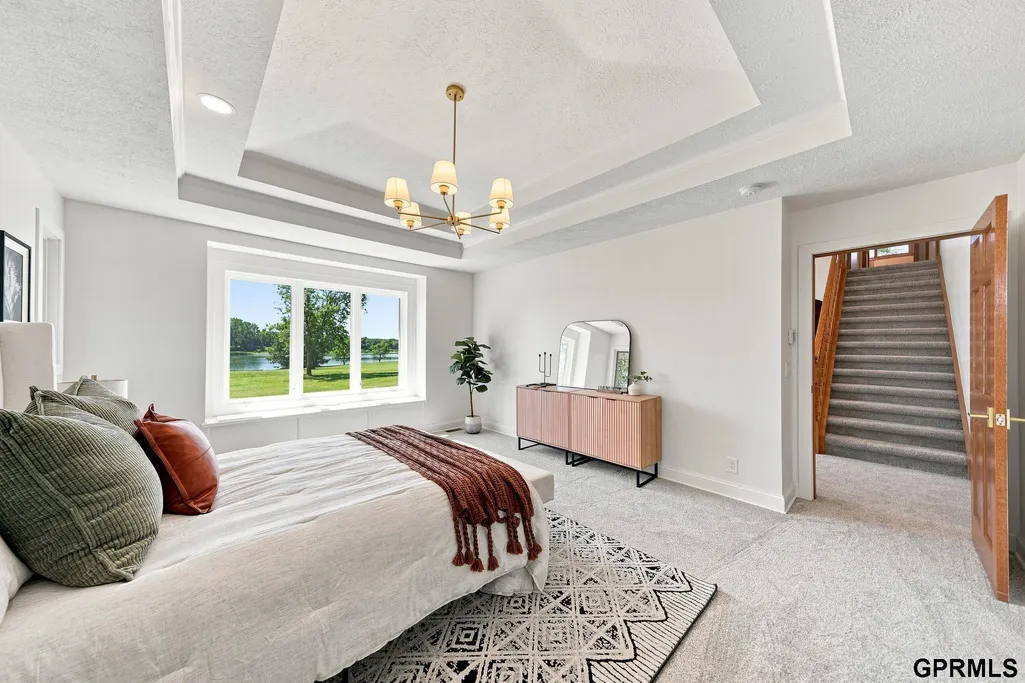
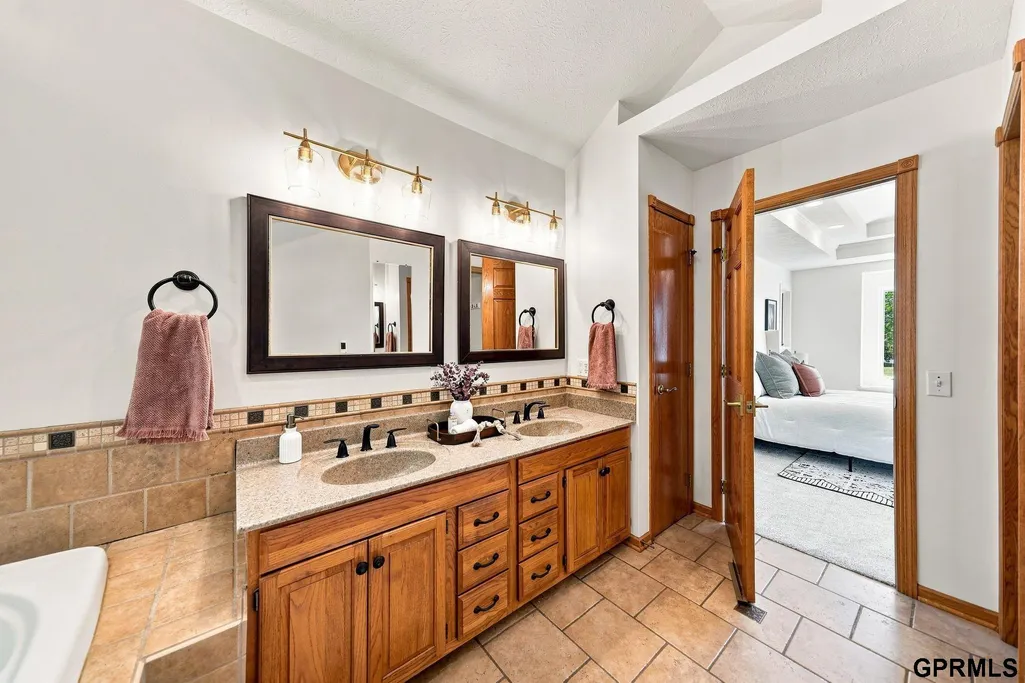
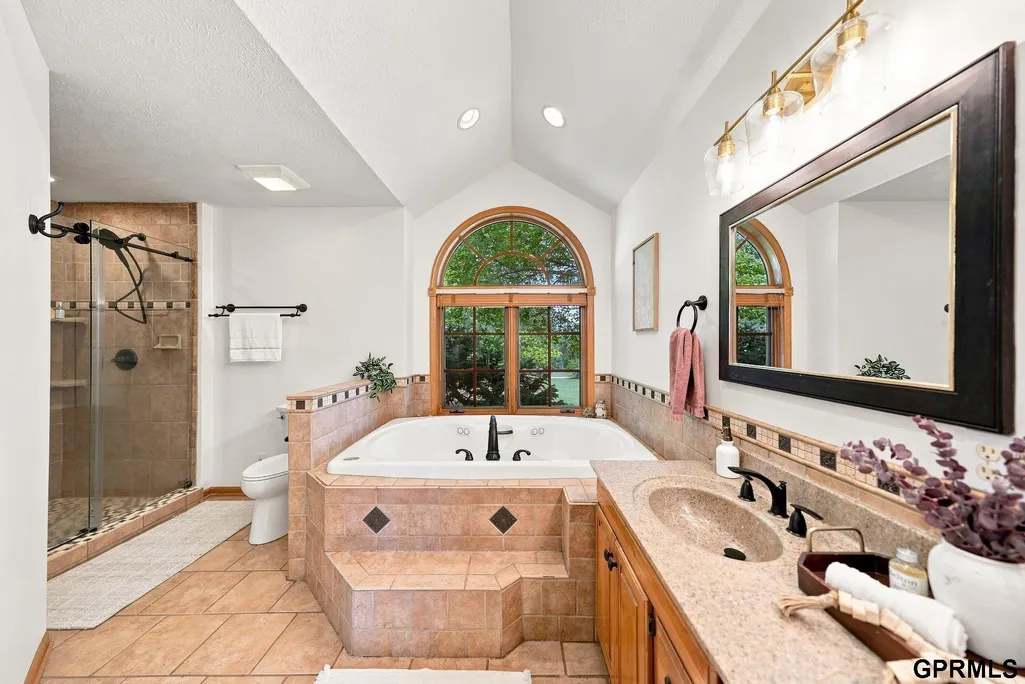
Primary on Main



Address
10071 Springlake North Lane, Firth, NE
Price
$ 1,275,000
Property Attributes
- ID#22625375
- TypeSingle Family
- Listing Status ACTIVE
- CountyGage
- CityFirth
- AreaGage
- NeighborhoodSPRINGLAKE ESTATES 2ND ADD
- Zip68358
- StyleTraditional
- Year Built1995
- Taxes$ 5520
- Price$ 1,275,000
- Bedrooms5
- Full Bathrooms4
- Half Bathrooms0
- Sqr Footage6001
- Lot Size16.09 Acres
Data Source:
Great Plains Regional MLS
Property Description
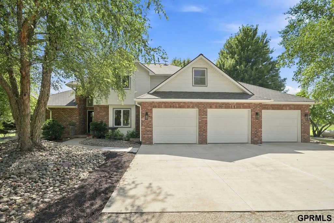
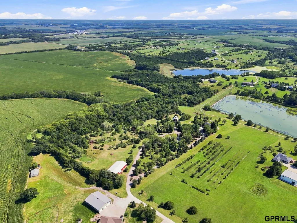
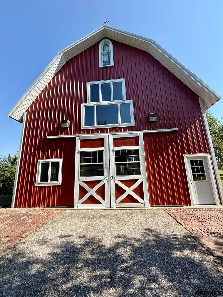
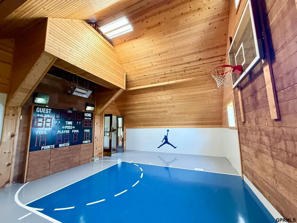
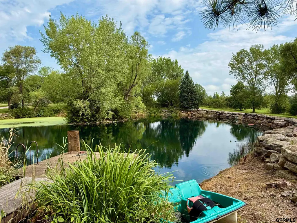
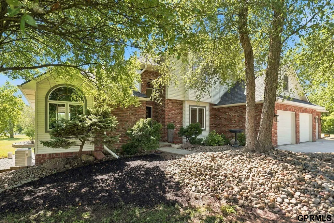
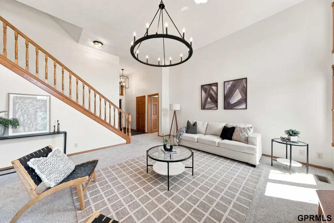
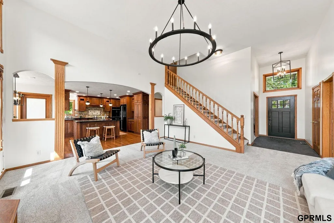
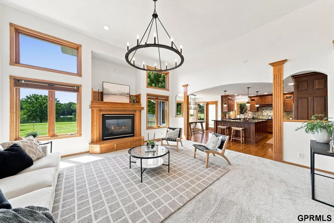
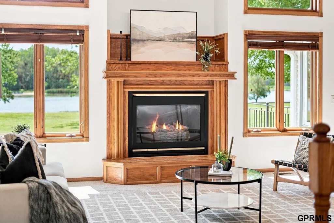
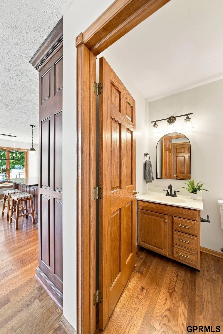
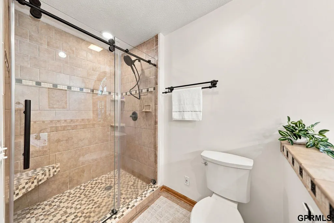
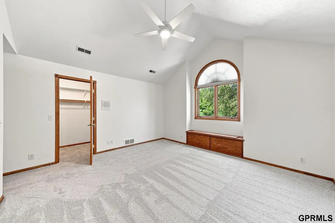
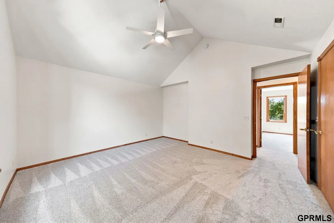
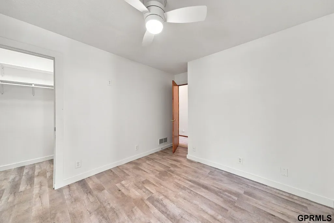
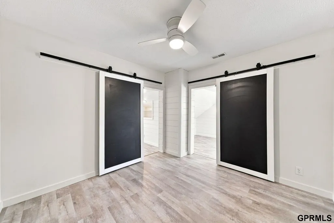
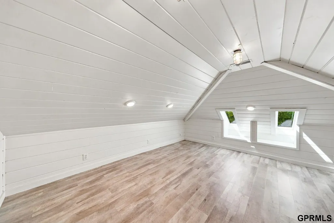
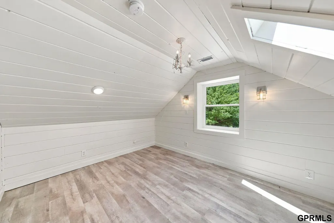
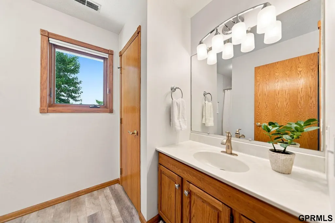
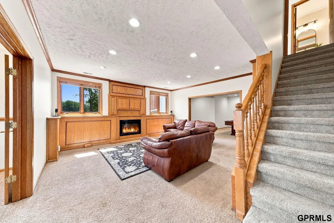
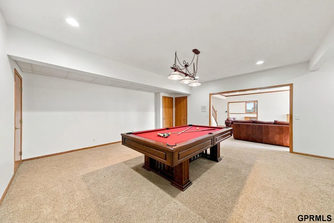
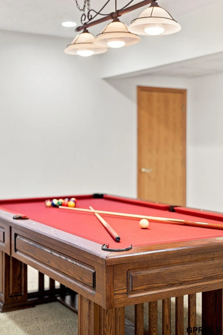
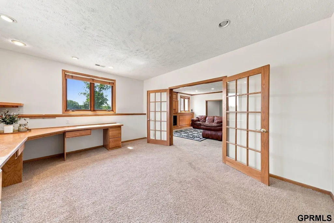
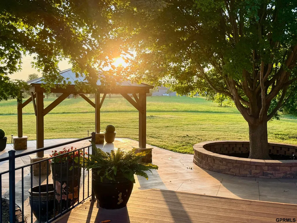
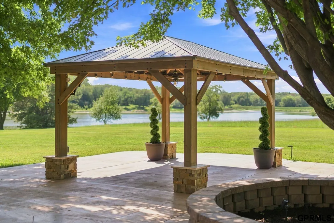
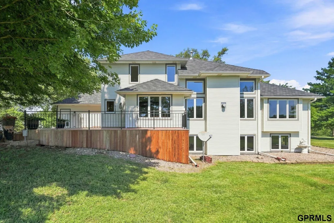
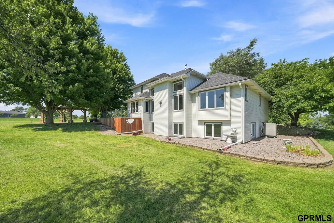
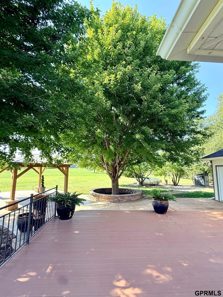
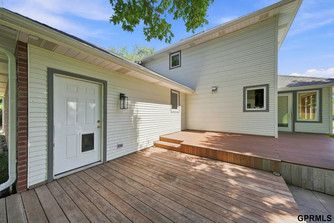
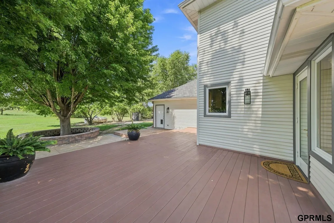
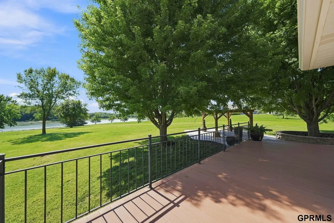
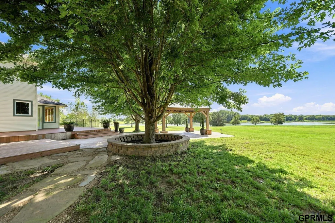
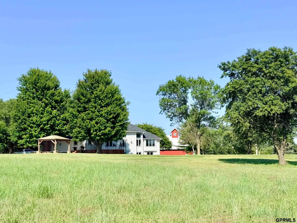
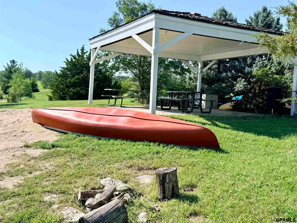
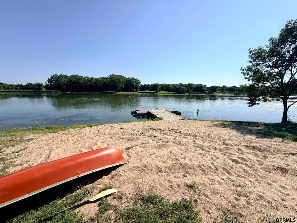
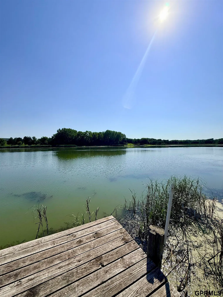
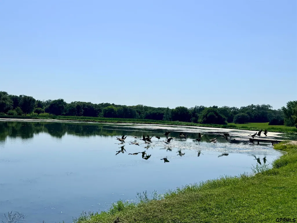
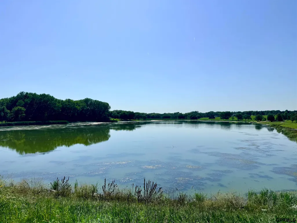
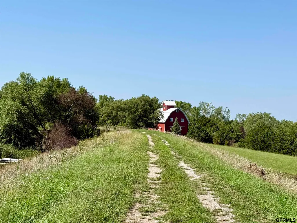
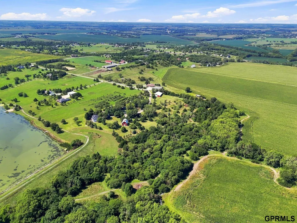
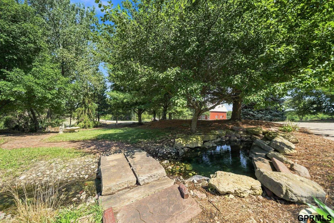
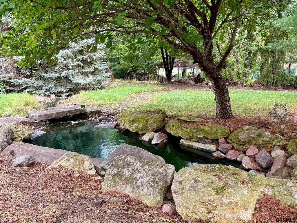
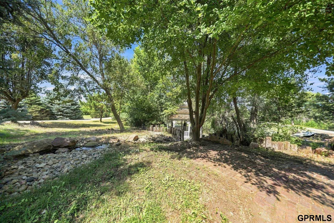
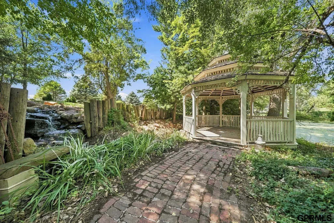
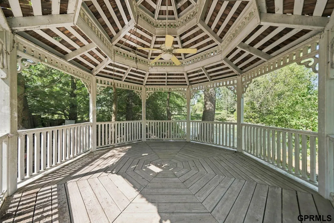
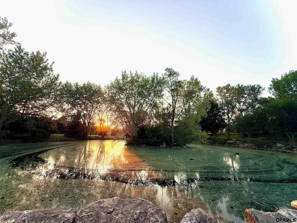
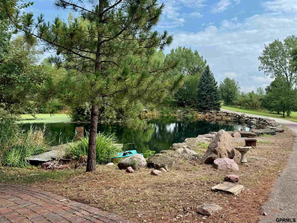
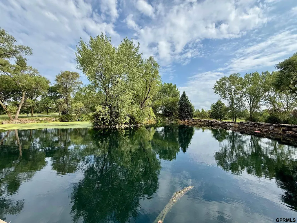
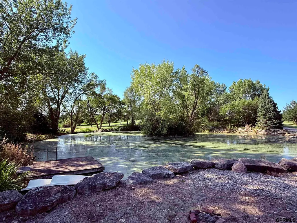
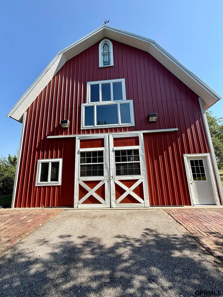
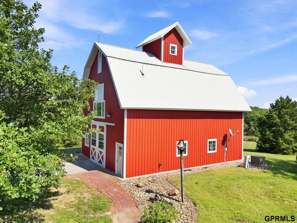
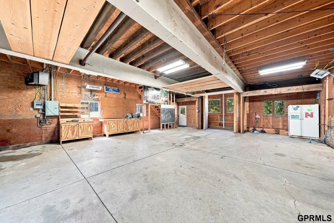
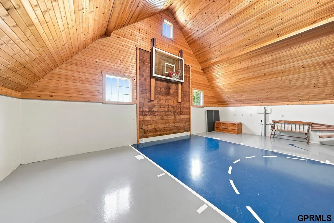
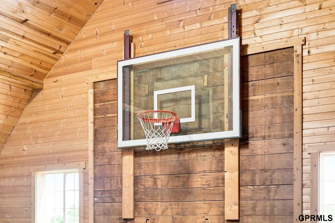
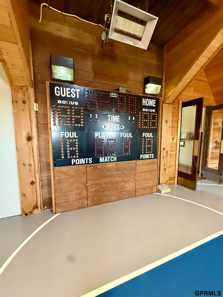
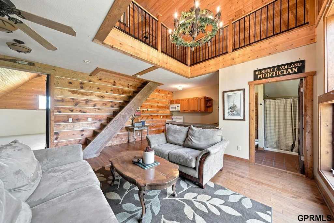
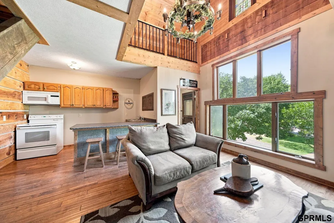
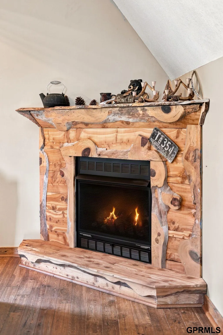
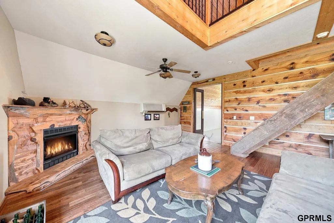
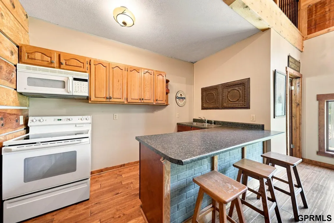
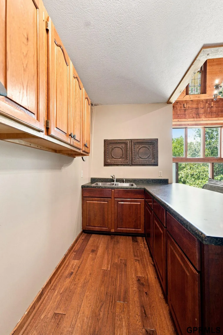
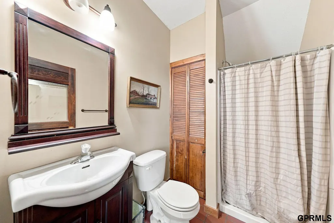
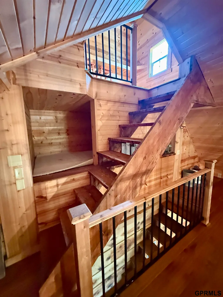
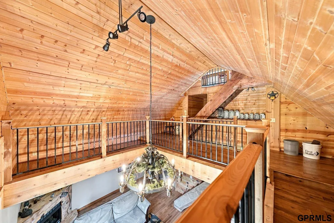
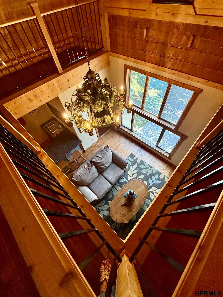
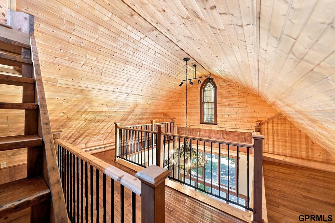
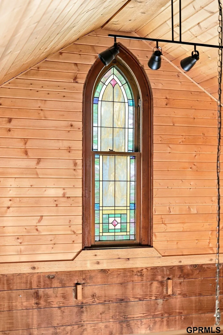
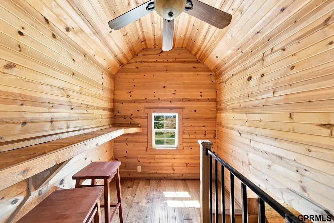
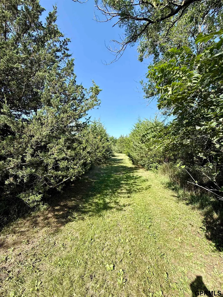
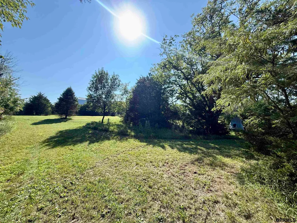
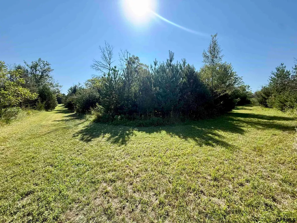
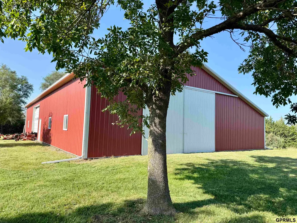
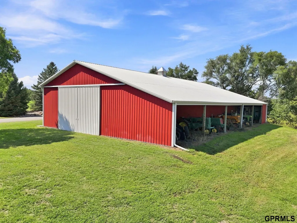
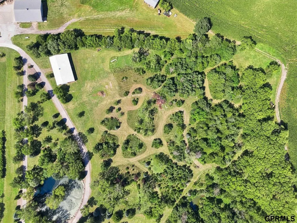
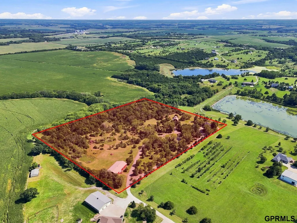
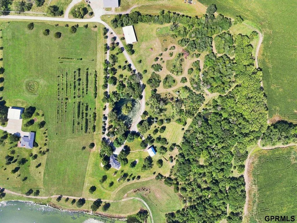
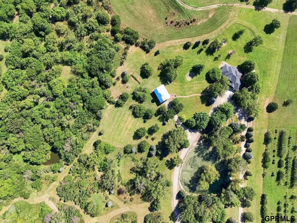
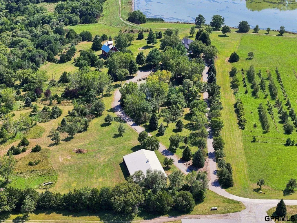
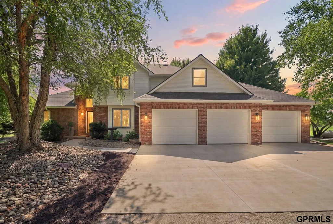
One-of-a-kind property offering a lifestyle all its own! Set on 16.09 beautifully established acres, this 5-bed, 4-bath home + office is surrounded by mature trees in a private, park-like setting. Enjoy access to 2 lakes plus your own private swimming hole with waterfall & gazebo overlooking the water. The show-stopping classic red barn may be the coolest part! Inside are beautifully finished guest quarters with kitchenette, bath, fireplace, soaring windows, vaulted sleeping/loft areas & crow's nest. Just across the 2nd floor is an indoor half-court basketball court with a true working scoreboard! Explore private trails throughout the property, then head to the lakes for fishing, canoeing & more. Back inside, a spacious rec room offers even more room to gather & play. A huge additional pole barn offers even more possibilities. Two parcels sold together, with an additional 5.45 acres available. A property nearly impossible to recrea
| Elementary School | Middle School | High School |
|---|---|---|
| Norris Elementary School | Norris Middle School | Norris High School |
| Price History | |
|---|---|
| 9/3/2026 | Listed $1,275,000 |
General Features
| Sewer | Septic Tank |
|---|---|
| Heating | Natural Gas |
| Cooling | Central Air |
| Utilities | Electricity Available |
| Roof | Composition |
| Appliances | Humidifier |
| HOA Fee | 800 |
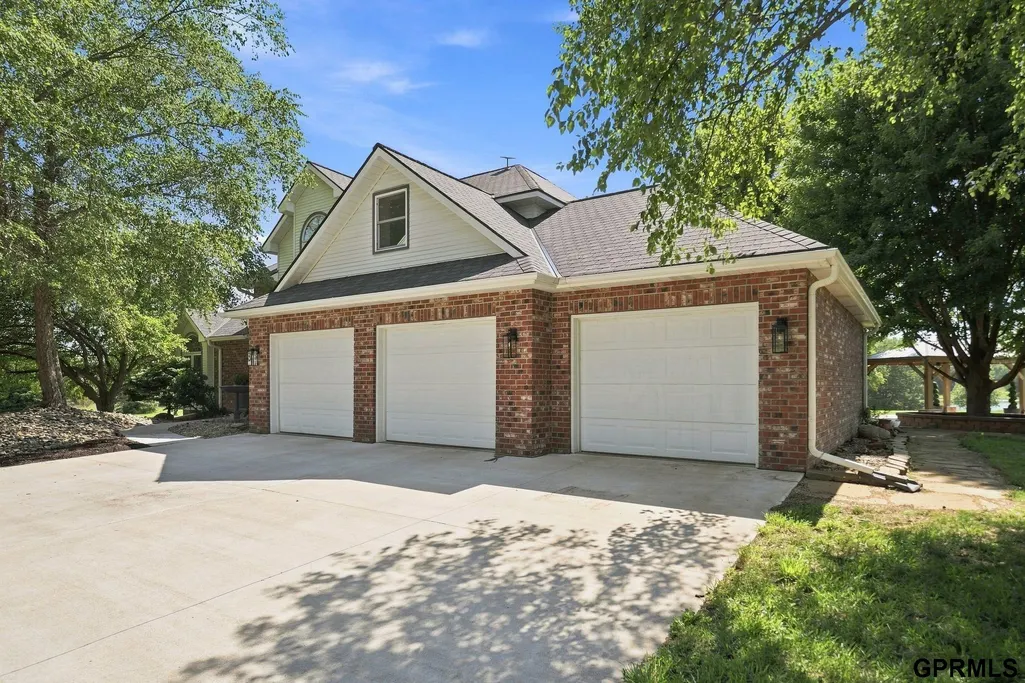
| Garage Spaces | 5 |
| Association Fee Includes | Common Area Maintenance |
| Patio/Porch Features | Patio |
| Architectural Style | Traditional |
| Construction Materials | Aluminum Siding |
| Year Built | 1995 |
| Levels | Two |
| Property Subtype | Single Family Residence |
| Tax Year | 2025 |
| Ownership | Fee Simple |
| Waterfront Features | Lake Front |
| Assoc Fee Paid Per | Annually |
| County | Gage |
| New Construction | false |
| Property Type | Residential |
| HOA | true |
| Attached Garage | true |
| Subdivision Name | SPRINGLAKE ESTATES 2ND ADD |
| Garage Y/N | true |
| Other Structures | Outbuilding |
| Full Baths | 2 |
| Status | ACTIVE |
| Directions | Heading East out of Firth Turn right (south) onto S 96th St. Head 2.5 miles to Springlake North Ln. Property is at the very end. |
| ModificationTimestamp | 2026-09-09T13:44:27.000Z |
| High School | Norris |
| City | Firth |
| Association Name | Springlake Estates |
| Senior Community Y/N | false |
| High School District | Norris |
| MLS Area | Gage |
| Lot Size Units | Square Feet |
| Lot Size Square Feet | 700880 |
| Carport Y/N | false |
| Elementary School | Norris |
| Tax Annual Amount | 5520.4 |
| Middle/Junior High School | Norris |
| Property Condition | Not New and NOT a Model |
| Virtual Tour | https://projects.altitudemotion.com/10071-Springlake-N-Ln-Firth-NE-68358-USA?mls= |
| Building Area Units | Square Feet |
| Primary Bedroom Level | Main Floor |
| Living Area Units | Square Feet |
| Standard Status | Active |
| Occupancy Type | Vacant |
| Middle/Junior School District | Norris |
| Elementary School District | Norris |
| Virtual Tour | https://projects.altitudemotion.com/10071-Springlake-N-Ln-Firth-NE-68358-USA |
| Legal Description | 12 6 7 SEC 12-6-7 PT LOT 1 SPRINGLAKE ESTATES 2ND ADD IN SW BEG AT NW COR SAID LOT 1 TH S 24.43' TOPOB TH S 868.84' E 766.42'N441.16' W554.82' NW175.46' NW184.11'. & TH E 802.76' S 453.13' W 554.82' NW'LY 175.46' NW'LY 184.11' NW'LY 135.06' N |
Interior Features
| Interior Amenities | High Ceilings |
|---|---|
| Basement | Daylight |
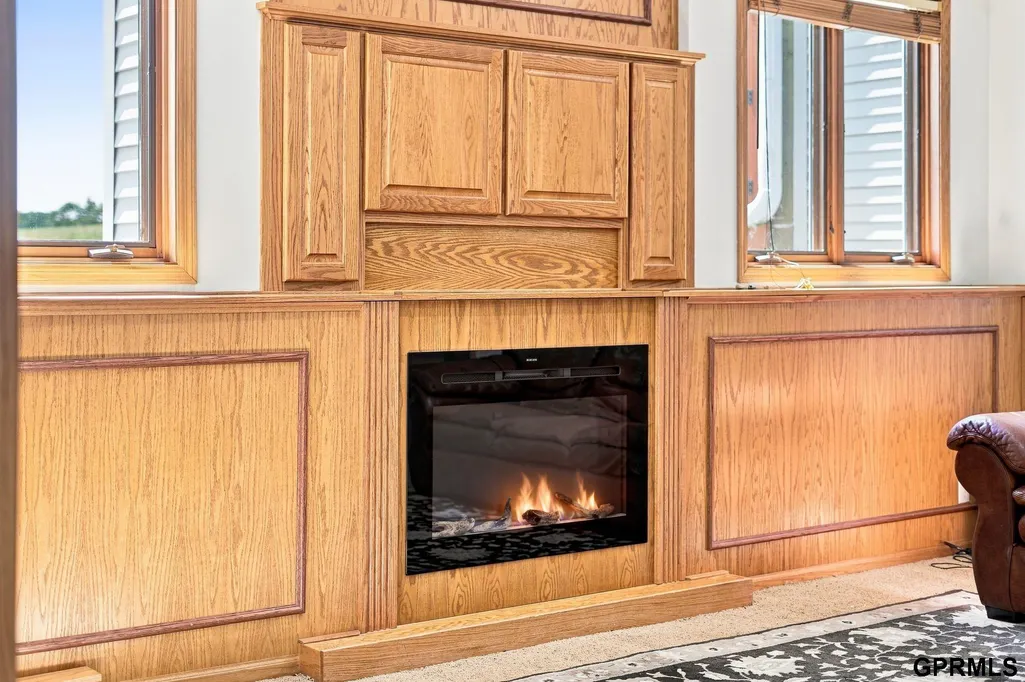
| Total Fireplaces | 2 |
| Fireplace Features | Family Room |
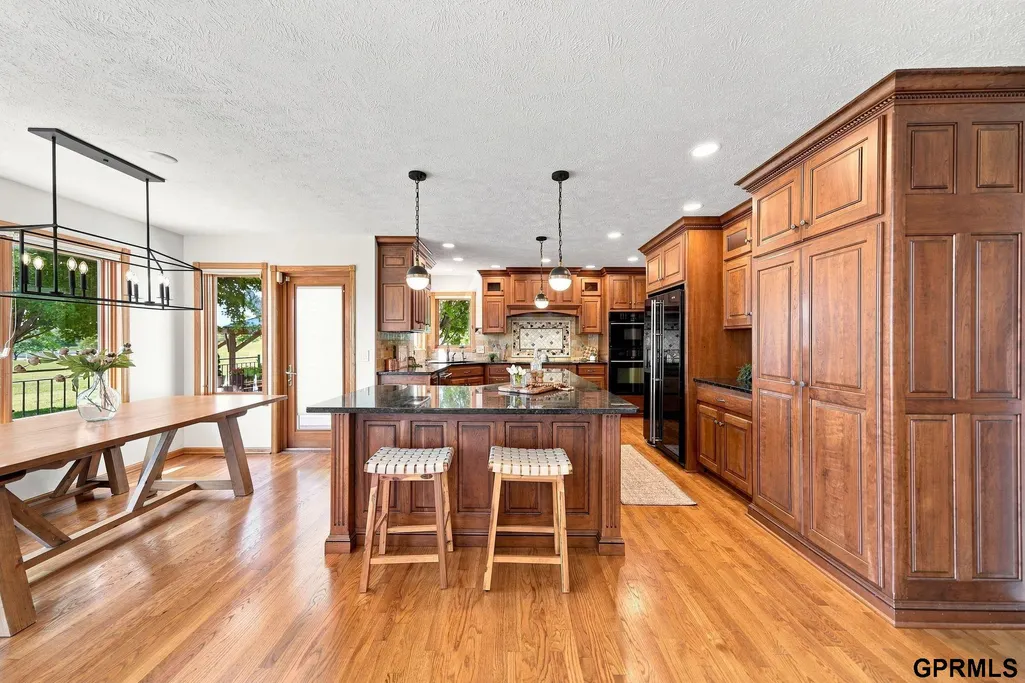
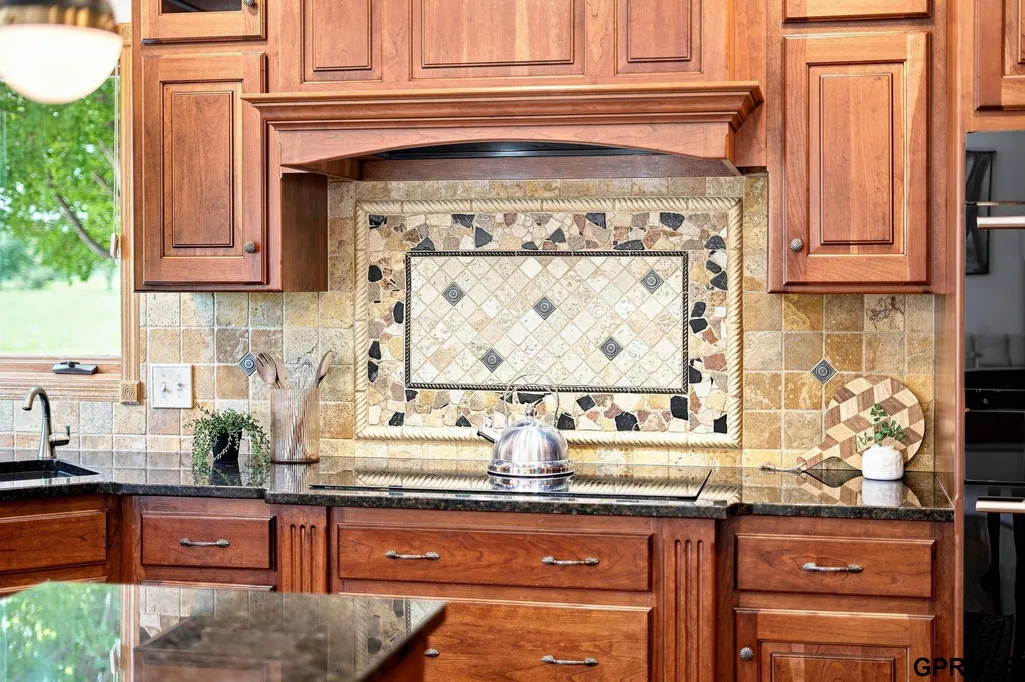
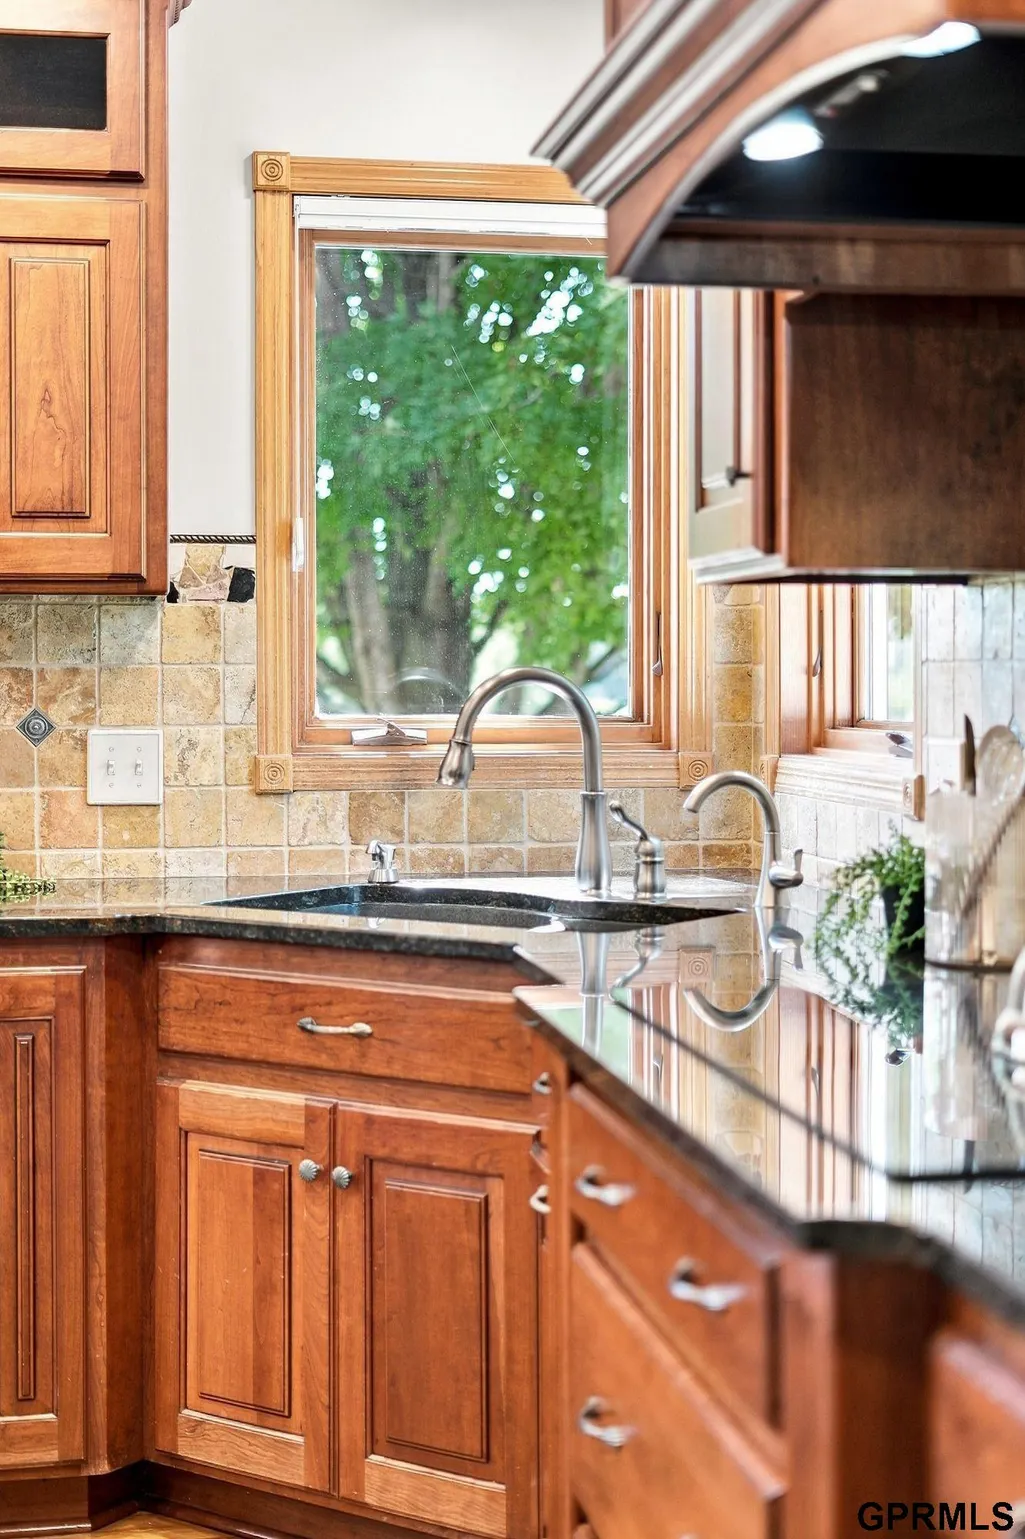
| Kitchen Level | Main Floor |
| Basement (Y/N) | true |
| Air Conditioning Y/N | true |
| Heating Y/N | true |
| Window Features | Bay Window(s) |
| Fireplace Y/N | true |
| Above Grade Finished Area | 4377 |
| Half Baths | 1 |
| 3/4 Baths | 1 |
| Total Bedrooms | 5 |
| Below Grade Finished Area | 1624 |
| Living Room Level | Main Floor |
| Main Level Bathrooms | 2 |
| Below Grade Finished Area Unit Type | Square Feet |
| LivingAreaSource | Assessor |
| Above Grade Finished Area Unit Type | Square Feet |
| Kitchen Features | Wood Floor |
| Total Baths | 4 |
| Primary Bathroom Features | Full |
| Living Room Features | Wall/Wall Carpeting |
| Bedroom 2 Features | Wall/Wall Carpeting |
| Kitchen Area | 247 |
| Kitchen Length | 19 |
| Kitchen Width | 13 |
| RoomBasementArea | 2472 |
| Primary on Main | 196 |
| Second Bedroom Length | 14 |
| Second Bedroom Width | 14 |
| Bedroom 3 Area | 169 |
| Bedroom 3 Length | 13 |
| Bedroom 3 Width | 13 |
| Bedroom 4 Area | 110 |
| Bedroom 4 Length | 10 |
| Bedroom 4 Width | 11 |
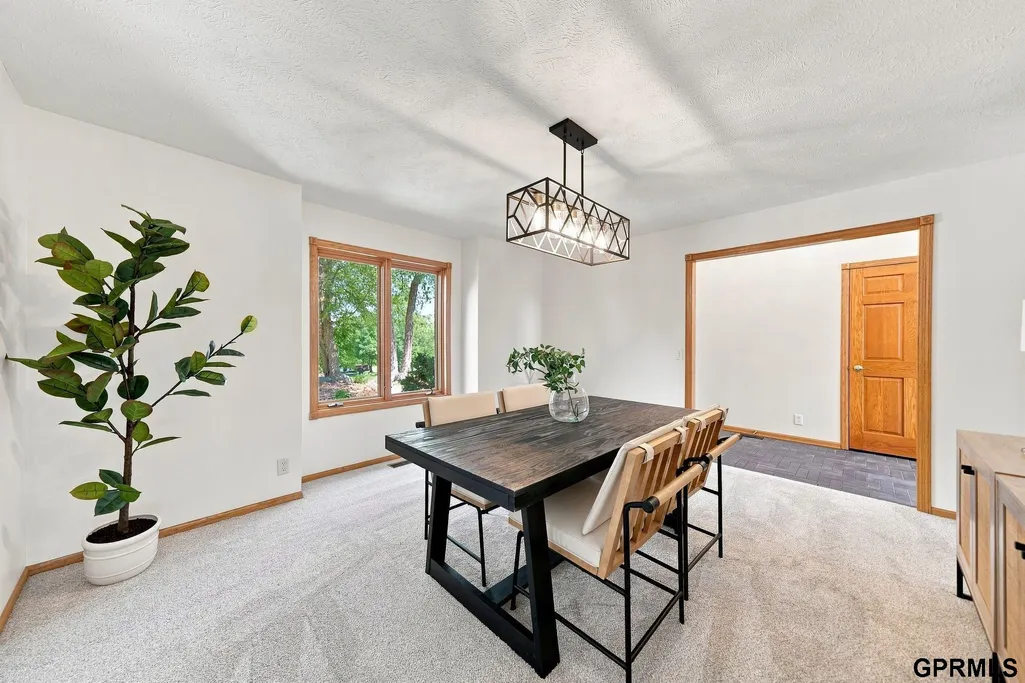
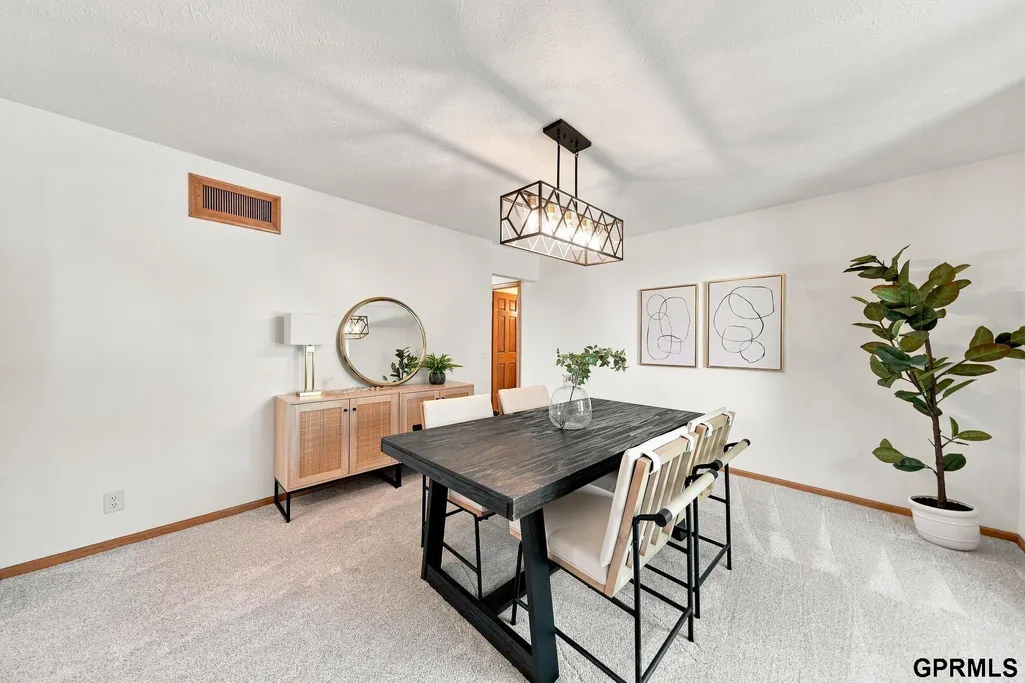
| Dining Room Area | 14 |
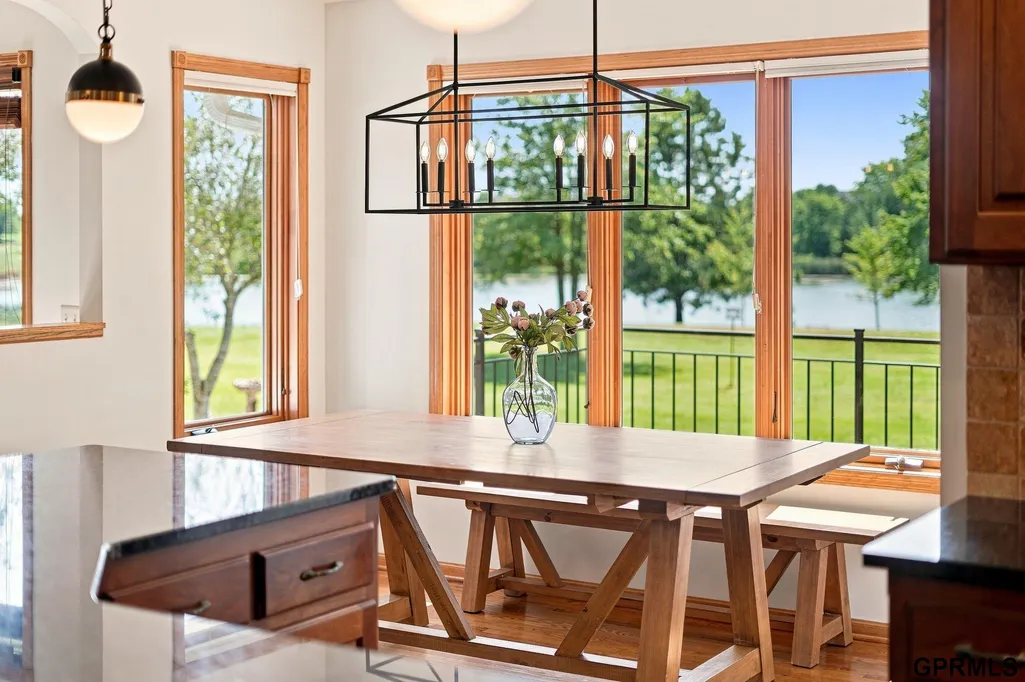
| Dining Room Width | 12 |
| Family Room Area | 270 |
| Family Room Length | 18 |
| Living Room Area | 270 |
| Living Room Length | 18 |
| Living Room Width | 15 |
| Primary Bedroom Area | 224 |
| Primary Bedroom Features | Wall/Wall Carpeting |
| Primary Bedroom Length | 14 |
| Primary Bedroom Width | 16 |
| Family Room Width | 15 |
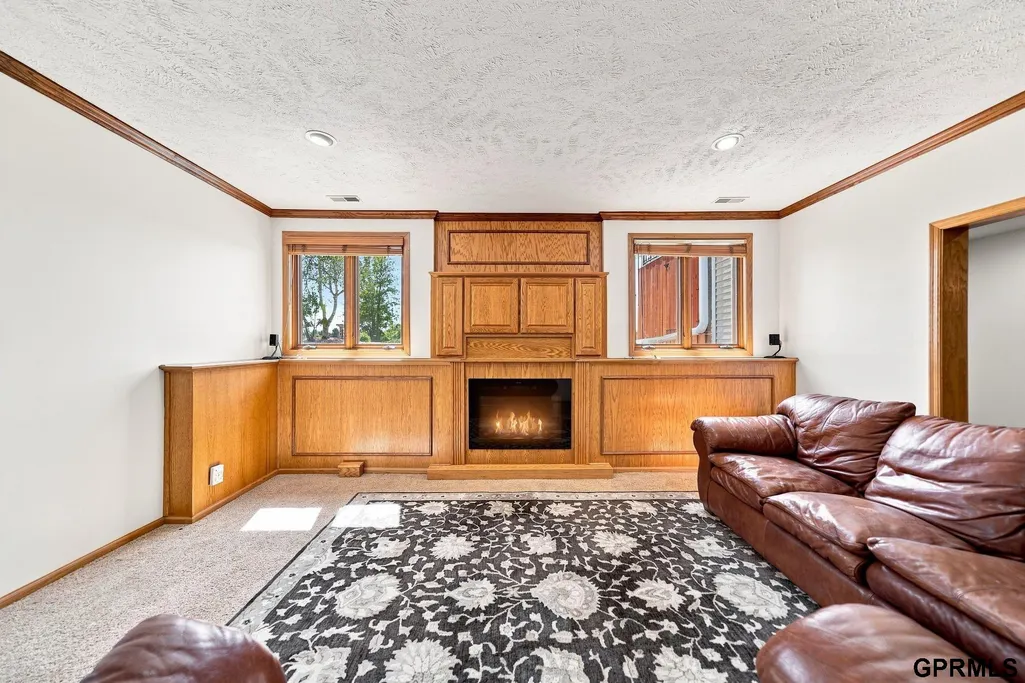
| Family Room Level | Basement |
| Family Room Features | Wall/Wall Carpeting |
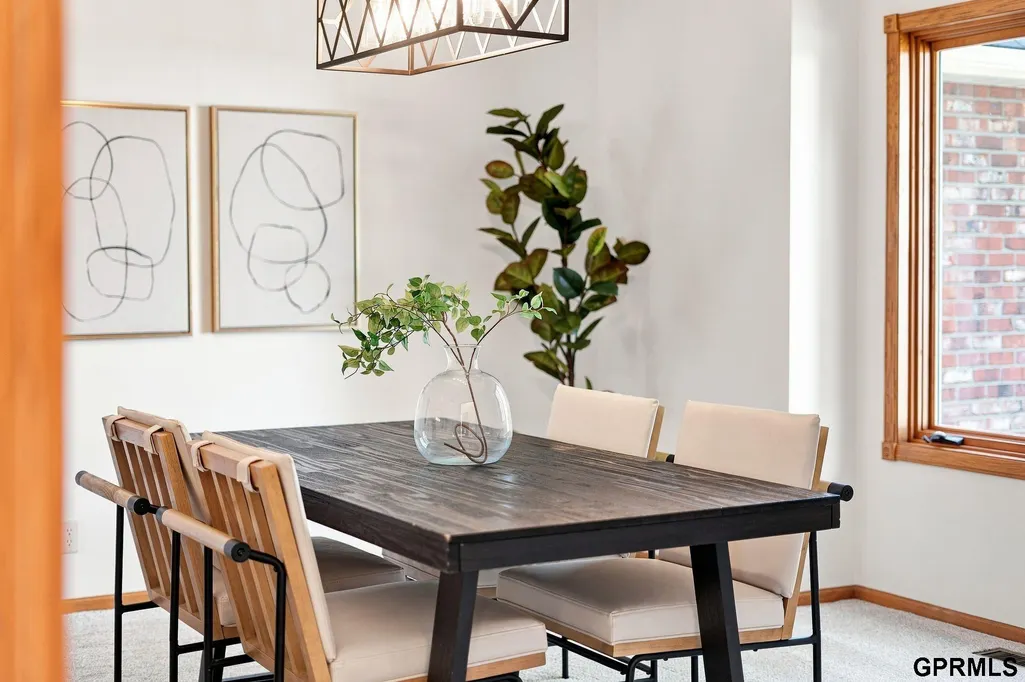
| Dining Room Level | Main Floor |
| Dining Room Area | 168 |
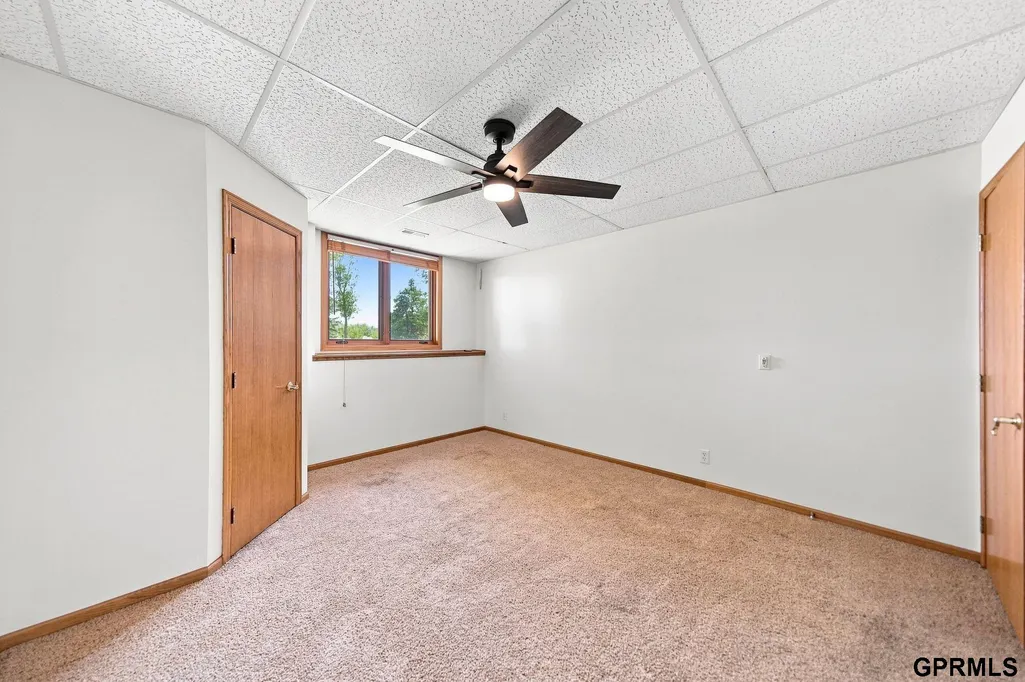
| Bedroom 5 Width | 12 |
| Bedroom 5 Level | Basement |
| Bedroom 5 Length | 14 |
| Bedroom 5 Area | 168 |
| Bedroom 4 Level | 2nd Floor |
| Bedroom 3 Level | 2nd Floor |
| Second Bedroom Level | 2nd Floor |
Exterior Features
| Exterior Amenities | Dog Run |
|---|---|
| Fencing | Partial |
| Lot Features | Over 10 up to 20 Acres |
| Water Source | Well |
| Total Parking | 5 |
| Lot Size Area | 700880 |
| Foundation Details | Concrete Perimeter |
| Building Area Total | 6001 |
| Lot Dimensions | Irregular |
| Lot Size Acres | 16.09 |
| Road Surface Type | Paved |
| Lot Size Source | GIS Calculated |
| Waterfront Y/N | true |
| Covered Spaces | 5 |
| Road Frontage Type | Private Road |
| Other Equipment | Intercom |
Amenities
- Foreclosure
- Views
- Short Sale
- New Construction
- Adult 55+
- Lease To Own
- No HOA Fees
- Furnished
- Primary On Main
- Air Conditioning
- Seller Finance
- Green
- Fixer Upper
- Horse
- Golf
- Fireplace
- Deck
- Garage
- Basement
- Pool
Property vs Single Family Average in 68358
Price
Taxes
Year Built
 This data is from various Participants of the Great Plains REALTORS® Multiple Listing Service Inc Internet Data Exchange; is for consumers personal, non-commercial use and may not be used for any purpose other than to identify prospective properties consumers may be interested in purchasing; the listing broker is listed on each listing; the information is deemed reliable but not guaranteed, and is copyrighted ©2026 Great Plains REALTORS® Multiple Listing Service, Inc. Information is
