

















Address
1408 Sw 16th Street, Lincoln, NE
Price
$ 300,000
Property Attributes
- ID#22625848
- TypeSingle Family
- Listing Status PENDING
- CountyLancaster
- CityLincoln
- AreaLancaster
- NeighborhoodWest A
- Zip68522
- StyleRanch, Traditional
- Year Built1973
- Taxes$ 2747
- Price$ 300,000
- Bedrooms4
- Full Bathrooms2
- Half Bathrooms0
- Sqr Footage1583
- Lot Size0.22 Acres
Data Source:
Great Plains Regional MLS
Property Description
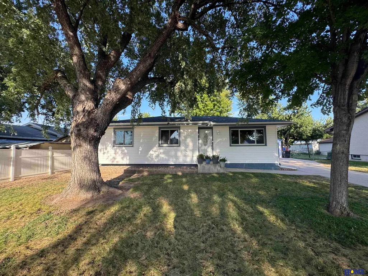
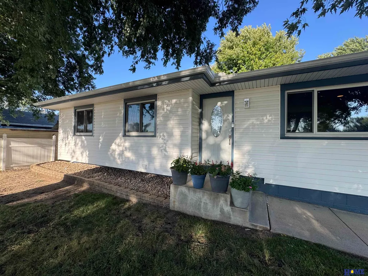
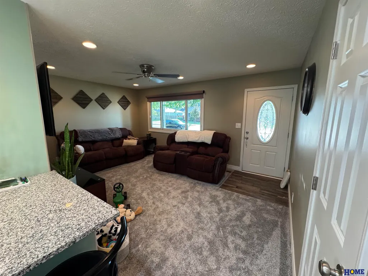
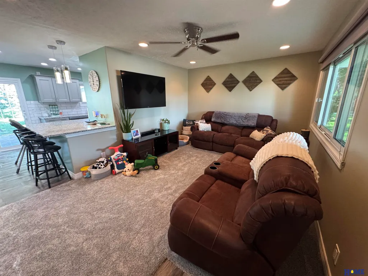
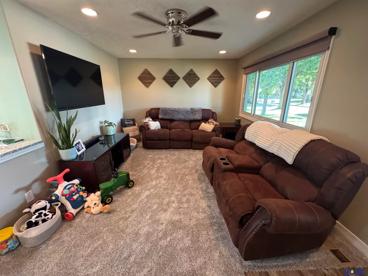
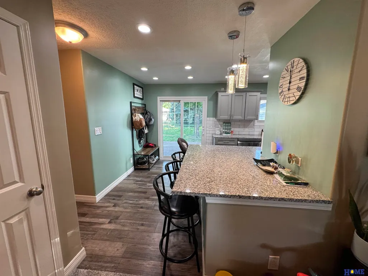
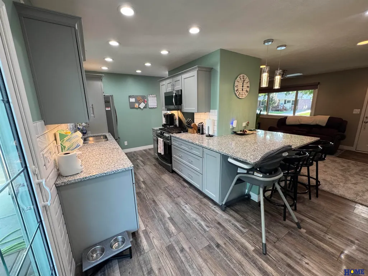
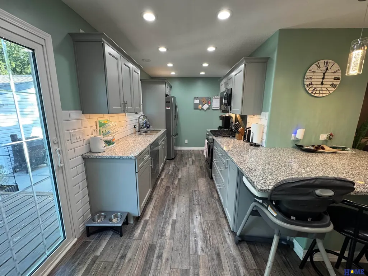
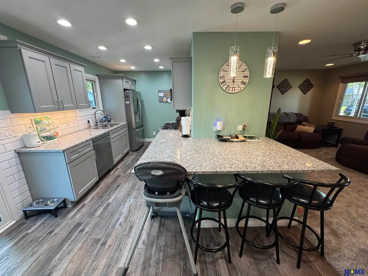
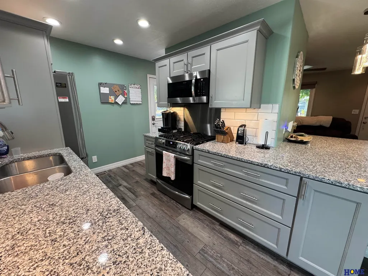
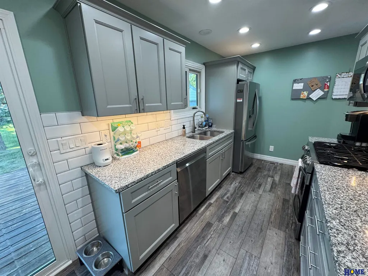
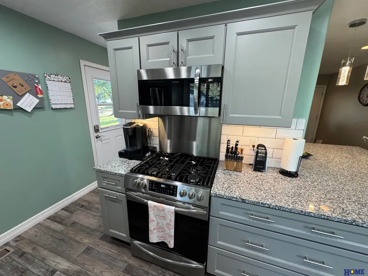
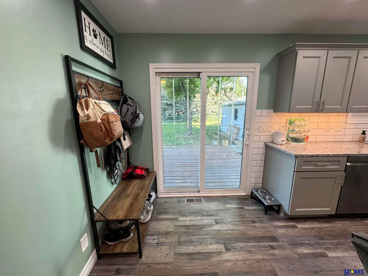
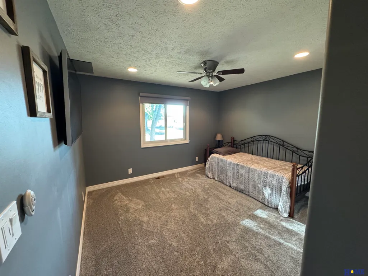
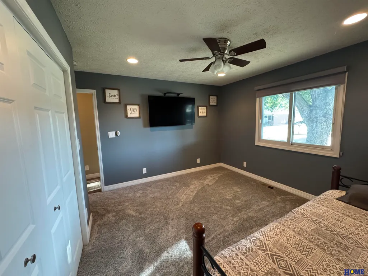
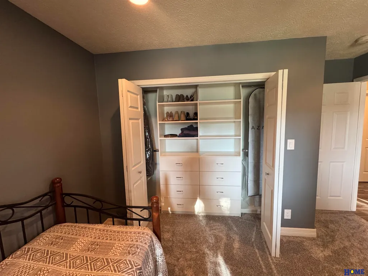
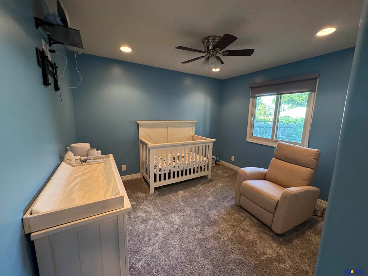
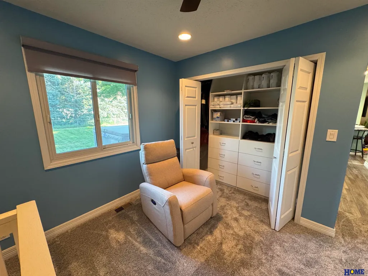
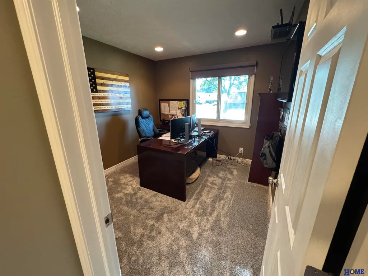
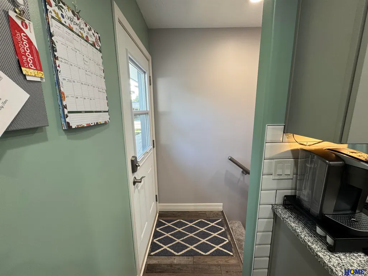
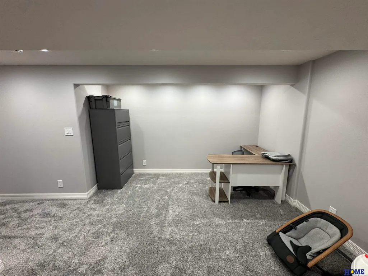
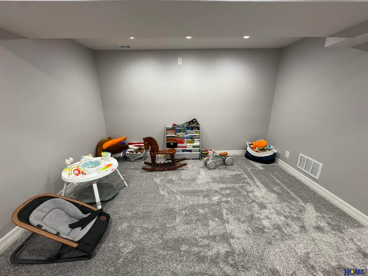
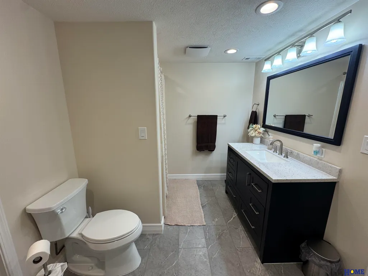
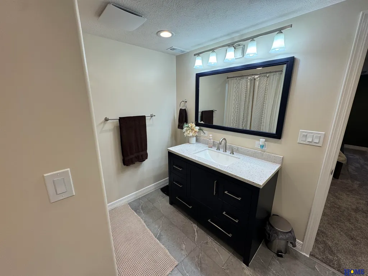
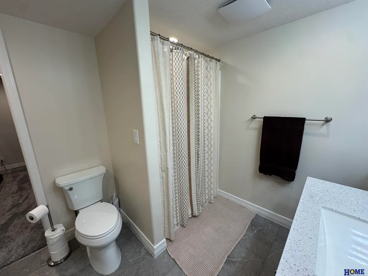
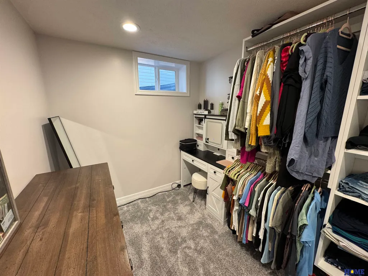
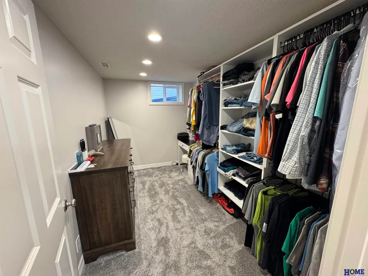
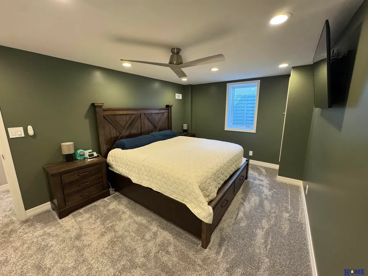
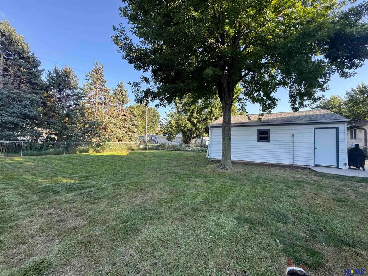
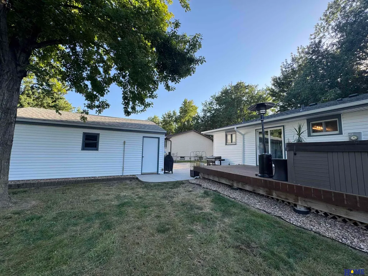
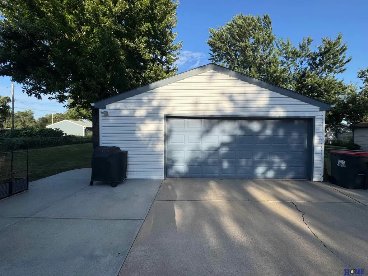
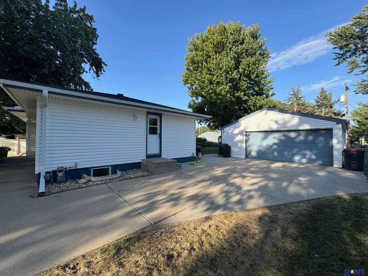
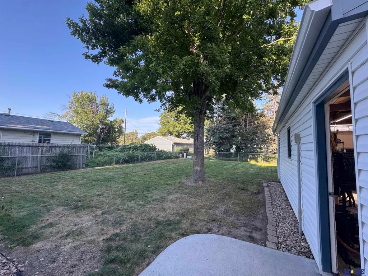
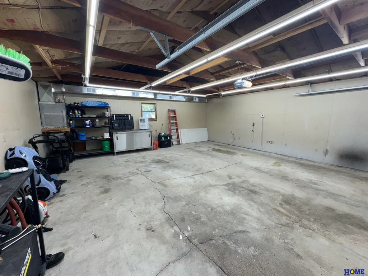
Welcome to this beautifully updated home in southwest Lincoln! Thoughtfully renovated throughout, this home offers a move-in-ready experience with updated kitchen and bathrooms, new carpet, and new LVP flooring throughout. The spacious basement features a large primary suite, creating a private retreat with plenty of room to relax and unwind. Step outside to enjoy the large, fully fenced backyard, perfect for entertaining, pets, play, or simply enjoying the outdoors. A brand-new deck provides the ideal space for outdoor gatherings and has been specially built to accommodate a hot tub. The property also features a spacious 2½-stall detached garage complete with insulation and a heater, offering excellent space for vehicles, hobbies, or a workshop. With extensive updates, a spacious primary suite, large fenced backyard, new roof, and a new deck, this home offers the perfect combination of comfort and functionality in a great Lincoln location.
| Elementary School | Middle School | High School |
|---|---|---|
| Roper Elementary School | Park Middle School | Lincoln High High School |
| Price History | |
|---|---|
| 9/8/2026 | Listed $300,000 |
General Features
| Sewer | Public Sewer |
|---|---|
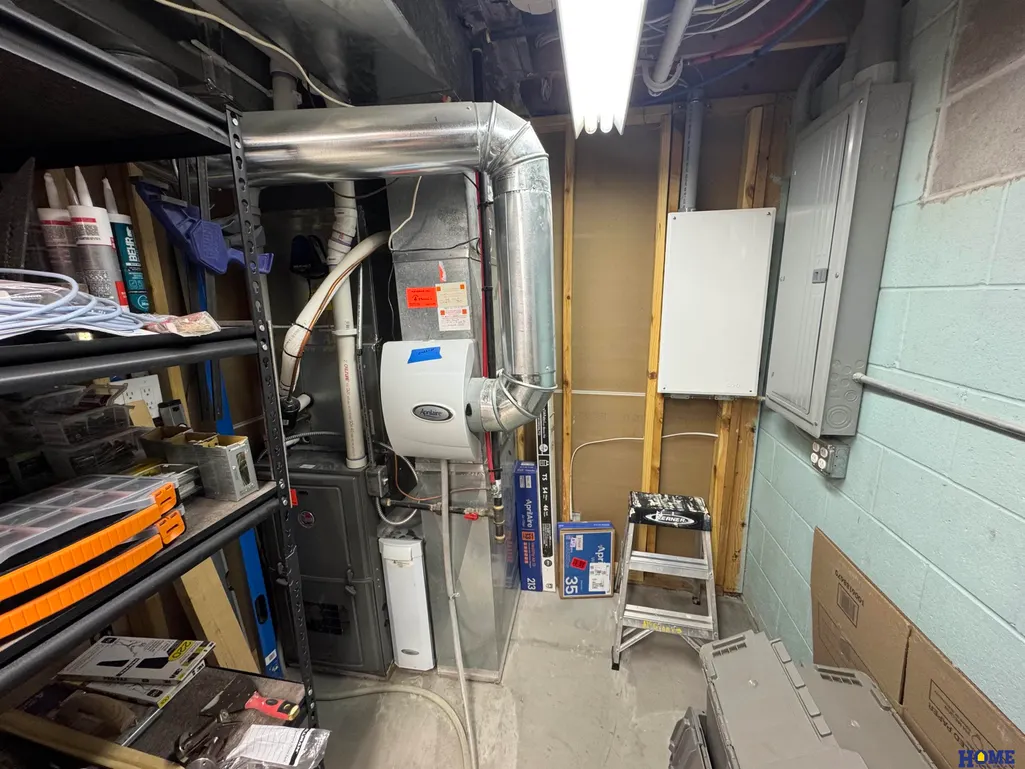
| Heating | Natural Gas |
| Cooling | Central Air |
| Utilities | Electricity Available |
| Roof | Composition |
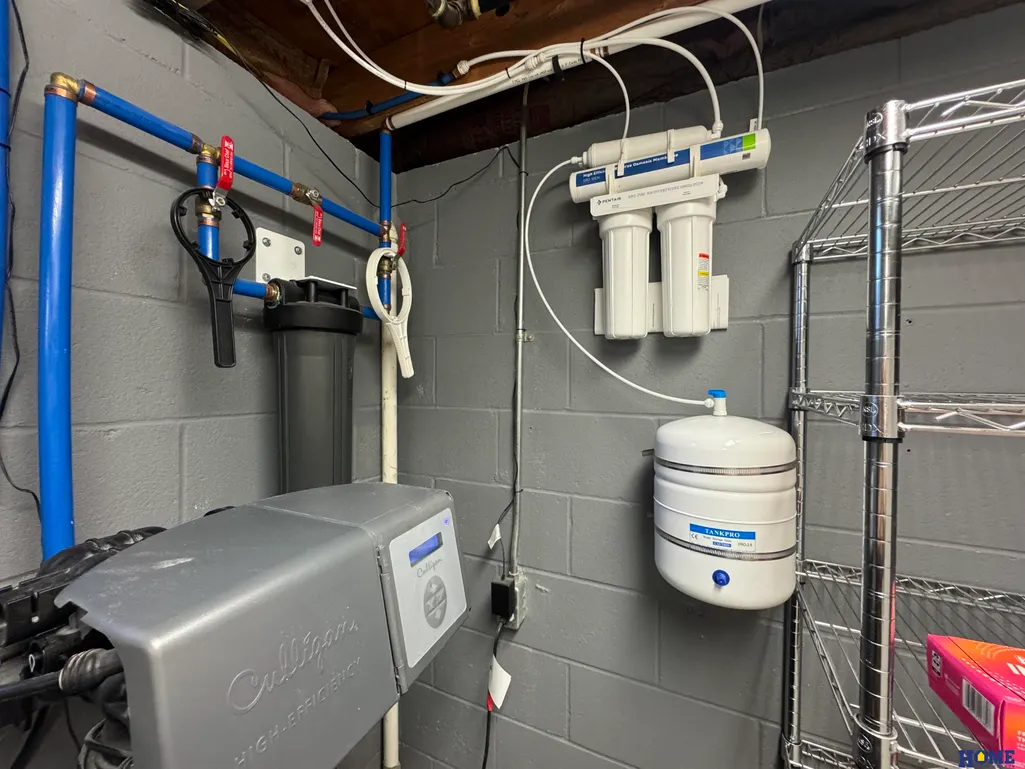
| Appliances | Water Purifier |
| Garage Spaces | 2 |
| Patio/Porch Features | Porch |
| Architectural Style | Ranch |
| Construction Materials | Vinyl Siding |
| Year Built | 1973 |
| Property Subtype | Single Family Residence |
| Tax Year | 2026 |
| Ownership | Fee Simple |
| County | Lancaster |
| New Construction | false |
| Property Type | Residential |
| HOA | false |
| Attached Garage | false |
| Subdivision Name | West A |
| Garage Y/N | true |
| Full Baths | 1 |
| Status | PENDING |
| Directions | Take West A east to SW 16th. Turn south on SW 16th to property. Property is on east side of street. |
| ModificationTimestamp | 2026-09-09T13:52:41.800Z |
| High School | Lincoln High |
| City | Lincoln |
| Senior Community Y/N | false |
| High School District | Lincoln Public Schools |
| MLS Area | Lancaster |
| Lot Size Units | Square Feet |
| Lot Size Square Feet | 9800 |
| Carport Y/N | false |
| Elementary School | Roper |
| Tax Annual Amount | 2747.2 |
| Middle/Junior High School | Park |
| Property Condition | Not New and NOT a Model |
| Building Area Units | Square Feet |
| Primary Bedroom Level | Basement |
| Living Area Units | Square Feet |
| Standard Status | Pending |
| Occupancy Type | Owner |
| Middle/Junior School District | Lincoln Public Schools |
| Elementary School District | Lincoln Public Schools |
| Legal Description | Lot 15, Block 2, Westland Heights Addition, City of Lincoln, Lancaster County, Nebraska |
Interior Features
| Basement | Egress |
|---|---|
| Flooring | Carpet |
| Basement (Y/N) | true |
| Air Conditioning Y/N | true |
| Heating Y/N | true |
| Window Features | Egress Window |
| Fireplace Y/N | false |
| Above Grade Finished Area | 1006 |
| 3/4 Baths | 1 |
| Total Bedrooms | 4 |
| Below Grade Finished Area | 577 |
| Main Level Bathrooms | 1 |
| Below Grade Finished Area Unit Type | Square Feet |
| LivingAreaSource | Assessor |
| Above Grade Finished Area Unit Type | Square Feet |
| Total Baths | 2 |
| Primary Bathroom Features | 3/4 |
| Kitchen Area | 88 |
| Kitchen Length | 11 |
| Kitchen Width | 8 |
| RoomBasementArea | 650 |
| Primary on Main | 143 |
| Second Bedroom Length | 13 |
| Second Bedroom Width | 11 |
| Bedroom 3 Area | 110 |
| Bedroom 3 Length | 11 |
| Bedroom 3 Width | 10 |
| Bedroom 4 Area | 100 |
| Bedroom 4 Length | 10 |
| Bedroom 4 Width | 10 |
| Living Room Area | 204 |
| Living Room Length | 17 |
| Living Room Width | 12 |
| Primary Bedroom Area | 178.5 |
| Primary Bedroom Features | Egress Window |
| Primary Bedroom Length | 10.5 |
| Primary Bedroom Width | 17 |
| Bedroom 4 Level | Main Floor |
| Bedroom 3 Level | Main Floor |
| Second Bedroom Level | Main Floor |
Exterior Features
| Fencing | Chain Link |
|---|---|
| Lot Features | Up to 1/4 Acre. |
| Water Source | Public |
| Total Parking | 2 |
| Lot Size Area | 9800 |
| Foundation Details | Block |
| Building Area Total | 1583 |
| Lot Dimensions | 70 x 140 |
| Lot Size Acres | 0.22 |
| Lot Size Source | GIS Calculated |
| Covered Spaces | 2 |
Amenities
- Foreclosure
- Views
- Short Sale
- New Construction
- Adult 55+
- Lease To Own
- No HOA Fees
- Furnished
- Primary On Main
- Air Conditioning
- Seller Finance
- Green
- Fixer Upper
- Horse
- Golf
- Fireplace
- Deck
- Garage
- Basement
- Pool
Property vs Single Family Average in 68522
Price
Taxes
Year Built
In The Neighborhood
Primary On Main
Lincoln
$ 255,000
- Type
- Single Family
- Size
- 1,322 SqFt
- Rooms
- 3 Beds + 2 Baths
HOME Real Estate
Primary On Main
Lincoln
$ 257,900
- Type
- Single Family
- Size
- 1,512 SqFt
- Rooms
- 3 Beds + 1 Baths
Woods Bros Realty
Primary On Main
Lincoln
$ 300,000
- Type
- Single Family
- Size
- 1,900 SqFt
- Rooms
- 4 Beds + 3 Baths
Keller Williams Lincoln
 This data is from various Participants of the Great Plains REALTORS® Multiple Listing Service Inc Internet Data Exchange; is for consumers personal, non-commercial use and may not be used for any purpose other than to identify prospective properties consumers may be interested in purchasing; the listing broker is listed on each listing; the information is deemed reliable but not guaranteed, and is copyrighted ©2026 Great Plains REALTORS® Multiple Listing Service, Inc. Information is
