

Primary on Main






Address
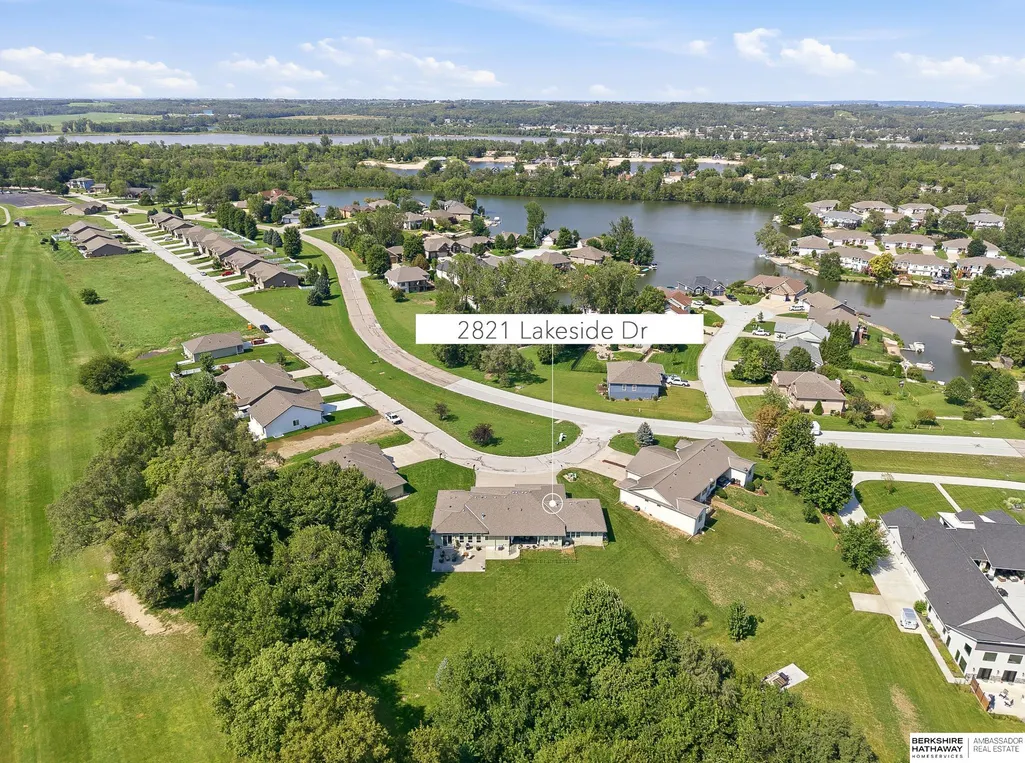
2821 Lakeside Drive, Plattsmouth, NE
Price
$ 360,000
Property Attributes
- ID#22626149
- TypeSingle Family
- Listing Status PENDING
- CountyCass
- CityPlattsmouth
- AreaCass
- NeighborhoodBuccaneer Bay
- Zip68048
- StyleRanch
- Year Built2015
- Taxes$ 4600
- Price$ 360,000
- Bedrooms3
- Full Bathrooms2
- Half Bathrooms0
- Sqr Footage1327
- Lot Size0.31 Acres
Data Source:
Great Plains Regional MLS
Property Description
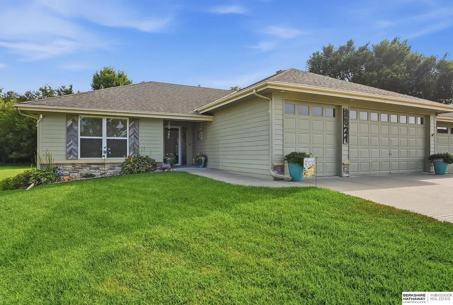
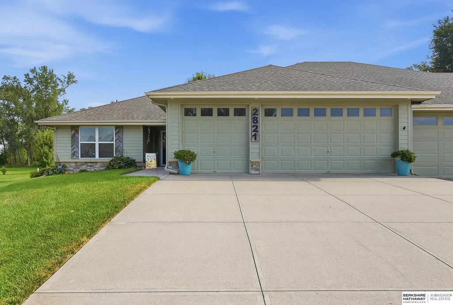
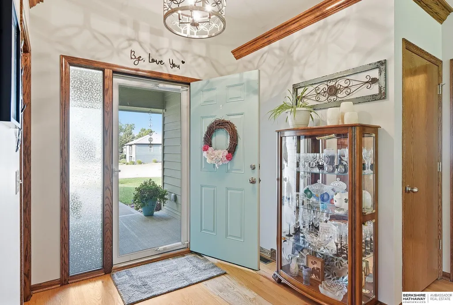
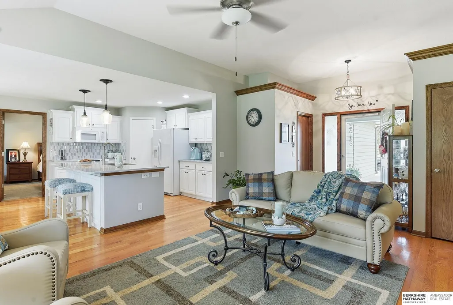
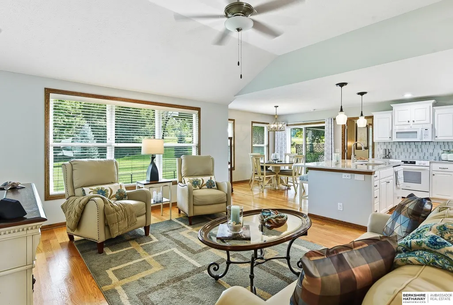
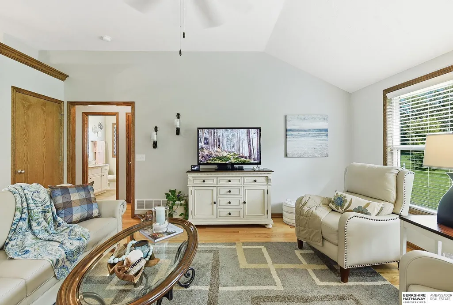
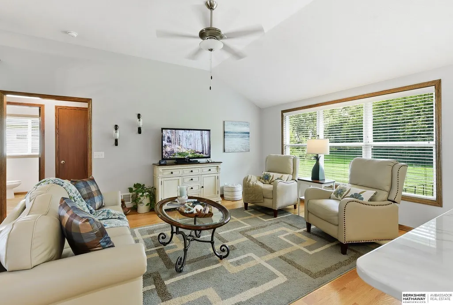
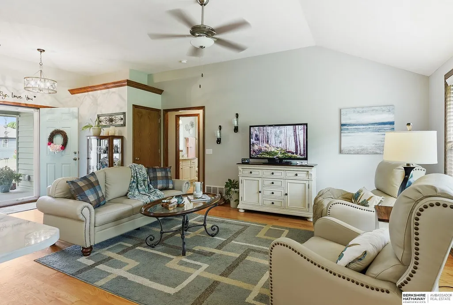
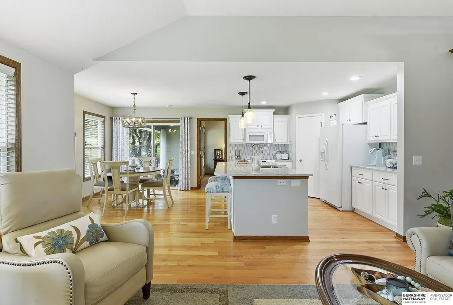
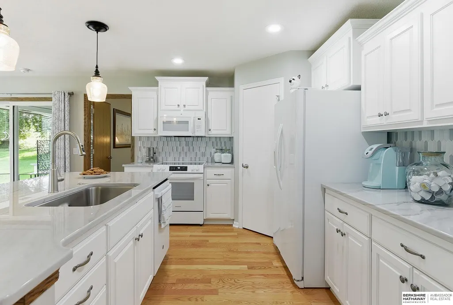
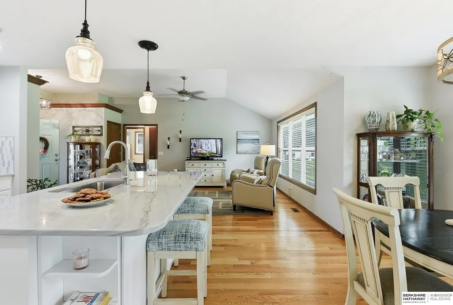
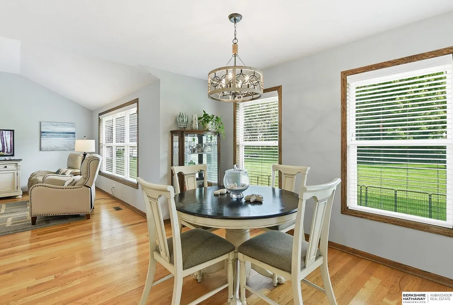
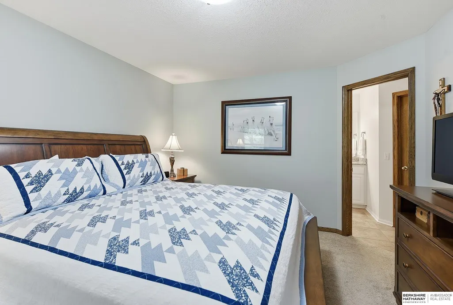
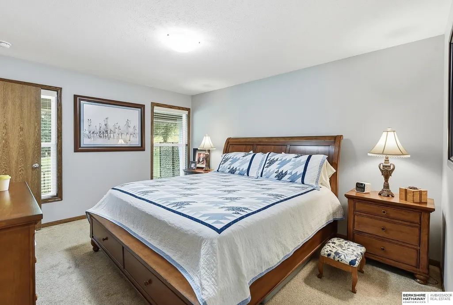
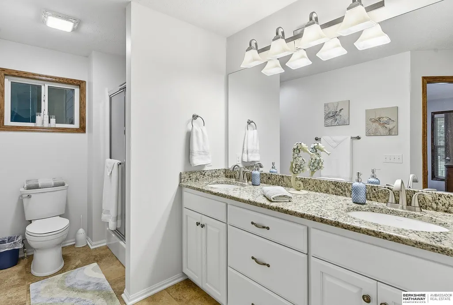
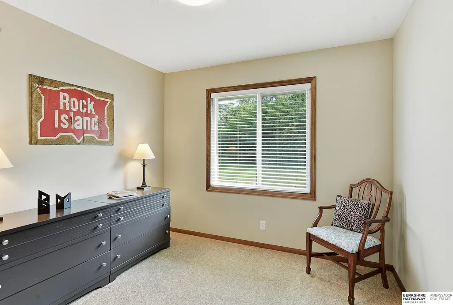
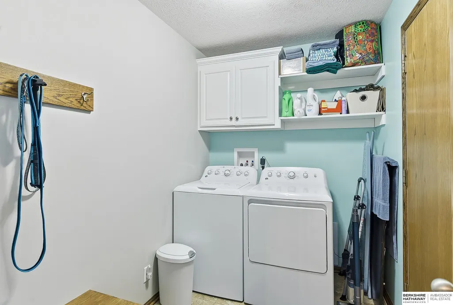
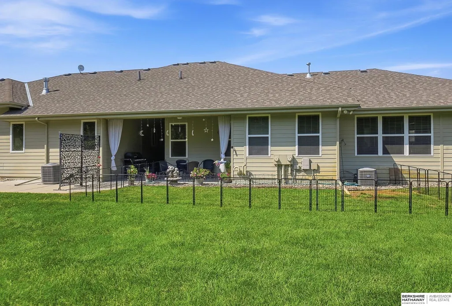
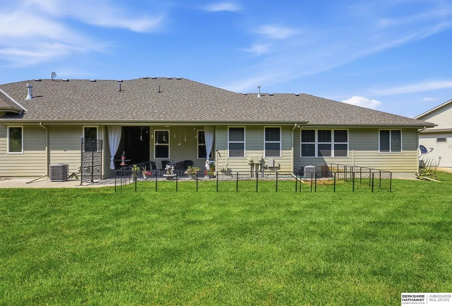
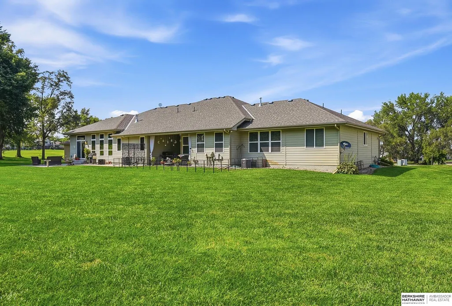
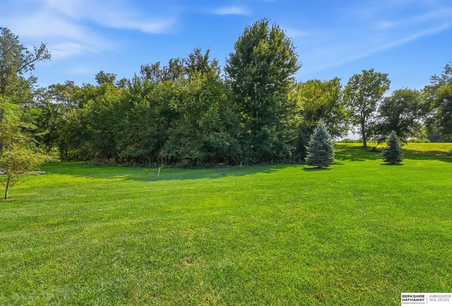
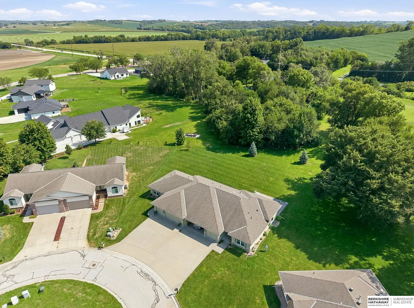
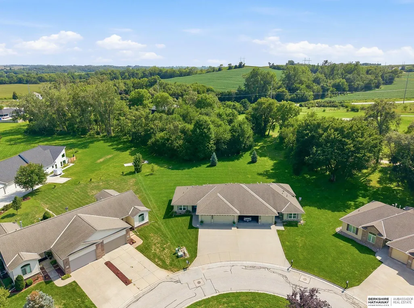
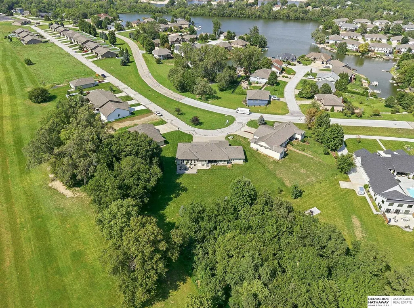
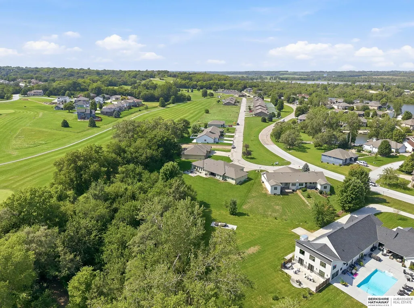
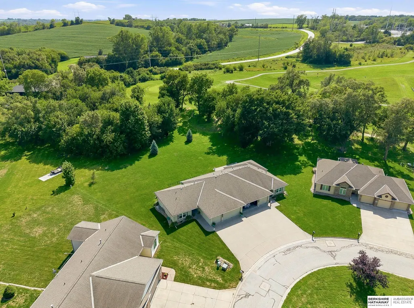
Contract Pending OPEN HOUSE — Saturday, September 12 | 12–2 PMSpace, privacy, golf course views, and zero-entry living—this one checks all the boxes. Welcome to this custom ranch townhome on the 10th hole of Bay Hills at Buccaneer Bay. The bright, open-concept layout features hardwood floors, main-floor laundry, and abundant natural light.The kitchen has been recently renovated with premium quartzite countertops, ample storage, and a spacious walk-in pantry—perfect for everyday living and entertaining.Bring your golf cart! The insulated 3-car garage has plenty of room for it all. The huge unfinished basement is ready for your vision, with an egress window and plumbing rough-ins.Enjoy the covered patio and peaceful, tree-lined backyard with no rear neighbors. No HOA, an easy commute to Omaha, minutes from Offutt, and pre-inspected for added peace of mind!
| Elementary School | Middle School | High School |
|---|---|---|
| Plattsmouth Elementary School | Plattsmouth Middle School | Plattsmouth High School |
| Price History | |
|---|---|
| 9/10/2026 | Listed $360,000 |
General Features
| Sewer | Private Sewer |
|---|---|
| Heating | Natural Gas |
| Cooling | Central Air |
| Roof | Composition |
| Appliances | Range |
| Garage Spaces | 3 |
| Patio/Porch Features | Covered Patio |
| Architectural Style | Ranch |
| Construction Materials | Cement Siding |
| Year Built | 2015 |
| Property Subtype | Single Family Residence |
| Tax Year | 2026 |
| Ownership | Fee Simple |
| County | Cass |
| New Construction | false |
| Property Type | Residential |
| HOA | false |
| Attached Garage | true |
| Subdivision Name | Buccaneer Bay |
| Garage Y/N | true |
| Full Baths | 1 |
| Status | PENDING |
| Directions | From Hwy 75 head west on Bay Road. Turn north onto Buccaneer Blvd to enter subdivision. Turn left on Lakeside Dr. Home is on the left. |
| ModificationTimestamp | 2026-09-16T17:34:29.000Z |
| High School | Plattsmouth |
| City | Plattsmouth |
| Senior Community Y/N | false |
| High School District | Plattsmouth |
| MLS Area | Cass |
| Lot Size Units | Square Feet |
| Carport Y/N | false |
| Elementary School | Plattsmouth |
| Tax Annual Amount | 4600.76 |
| Middle/Junior High School | Plattsmouth |
| Property Condition | Not New and NOT a Model |
| Building Area Units | Square Feet |
| Primary Bedroom Level | Main Floor |
| Living Area Units | Square Feet |
| Standard Status | Pending |
| Occupancy Type | Owner |
| Middle/Junior School District | Plattsmouth |
| Elementary School District | Plattsmouth |
| Legal Description | BUCCANEER BAY LOT 9B BLK 28 33-13-13 |
Interior Features
| Interior Amenities | High Ceilings |
|---|---|
| Basement | Egress |
| Kitchen Level | Main Floor |
| Basement (Y/N) | true |
| Air Conditioning Y/N | true |
| Heating Y/N | true |
| Window Features | Window Covering |
| Fireplace Y/N | false |
| Above Grade Finished Area | 1327 |
| 3/4 Baths | 1 |
| Total Bedrooms | 3 |
| Living Room Level | Main Floor |
| Main Level Bathrooms | 2 |
| Below Grade Finished Area Unit Type | Square Feet |
| LivingAreaSource | Assessor |
| Above Grade Finished Area Unit Type | Square Feet |
| Total Baths | 2 |
| Primary Bathroom Features | 3/4 |
| Living Room Features | Wood Floor |
| RoomBasementArea | 1327 |
| Primary Bedroom Features | Walk-In Closet(s) |
| Bedroom 3 Level | Main Floor |
| Second Bedroom Level | Main Floor |
Exterior Features
| Exterior Amenities | Sprinkler System |
|---|---|
| Fencing | None |
| Lot Features | Over 1/4 up to 1/2 Acre |
| Water Source | Private |
| Total Parking | 3 |
| Foundation Details | Concrete Perimeter |
| Building Area Total | 1327 |
| Lot Dimensions | 39.97 x 201.95 x 123.34 x 160.74 |
| Lot Size Acres | 0.31 |
| Lot Size Source | Plat Map |
| Covered Spaces | 3 |
| Other Equipment | Sump Pump |
Amenities
- Foreclosure
- Views
- Short Sale
- New Construction
- Adult 55+
- Lease To Own
- No HOA Fees
- Furnished
- Primary On Main
- Air Conditioning
- Seller Finance
- Green
- Fixer Upper
- Horse
- Golf
- Fireplace
- Deck
- Garage
- Basement
- Pool
Property vs Single Family Average in 68048
Price
Taxes
Year Built
In The Neighborhood
Primary On Main
Plattsmouth
$ 494,700
- Type
- Single Family
- Size
- 3,598 SqFt
- Rooms
- 5 Beds + 3 Baths
BHHS Ambassador Real Estate
Reduced
Plattsmouth
$ 419,000
- Type
- Single Family
- Size
- 2,480 SqFt
- Rooms
- 4 Beds + 3 Baths
NP Dodge RE Sales Inc 148Dodge
Primary On Main
Plattsmouth
$ 390,000
- Type
- Single Family
- Size
- 1,835 SqFt
- Rooms
- 3 Beds + 3 Baths
BHHS Ambassador Real Estate
Reduced
Plattsmouth
$ 545,000
- Type
- Single Family
- Size
- 4,672 SqFt
- Rooms
- 3 Beds + 3 Baths
BHHS Ambassador Real Estate
Primary On Main
Plattsmouth
$ 750,000
- Type
- Single Family
- Size
- 5,046 SqFt
- Rooms
- 4 Beds + 4 Baths
BHHS Ambassador Real Estate
Reduced
Plattsmouth
$ 425,000
- Type
- Single Family
- Size
- 2,884 SqFt
- Rooms
- 4 Beds + 4 Baths
Nebraska Realty
Golf Course
Plattsmouth
$ 574,756
- Type
- Single Family
- Size
- 2,779 SqFt
- Rooms
- 4 Beds + 3 Baths
BHHS Ambassador Real Estate
Golf Course
Plattsmouth
$ 375,000
- Type
- Single Family
- Size
- 1,838 SqFt
- Rooms
- 3 Beds + 2 Baths
eXp Realty LLC
 This data is from various Participants of the Great Plains REALTORS® Multiple Listing Service Inc Internet Data Exchange; is for consumers personal, non-commercial use and may not be used for any purpose other than to identify prospective properties consumers may be interested in purchasing; the listing broker is listed on each listing; the information is deemed reliable but not guaranteed, and is copyrighted ©2026 Great Plains REALTORS® Multiple Listing Service, Inc. Information is
