

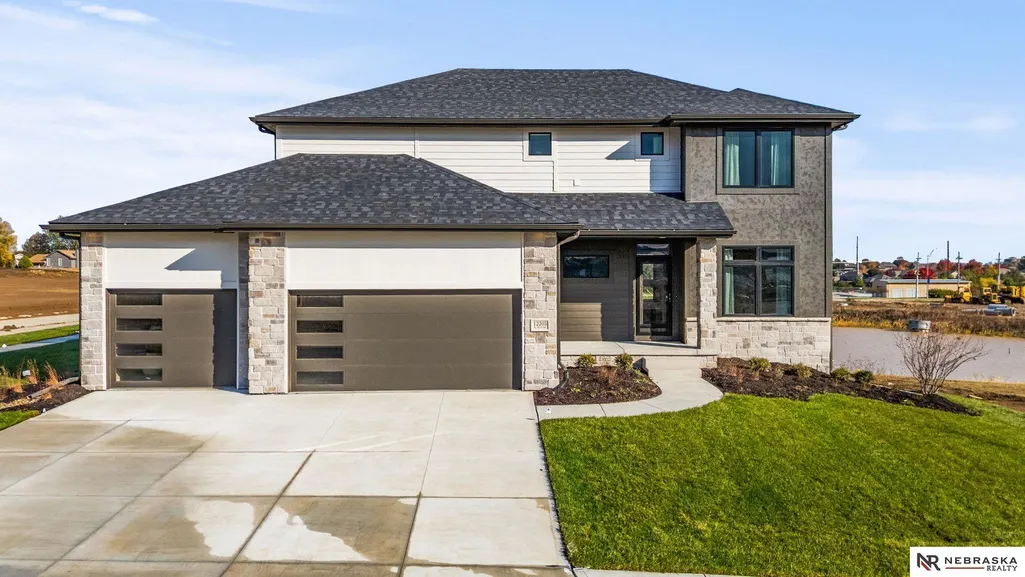
Address
8966 Von Street, Papillion, NE
Price
$ 501,450
Property Attributes
- ID#22626566
- TypeSingle Family
- Listing Status PENDING
- CountySarpy
- CityPapillion
- AreaSarpy
- NeighborhoodShadow Creek
- Zip68046
- Style
- Year Built2026
- Taxes$ 315
- Price$ 501,450
- Bedrooms5
- Full Bathrooms4
- Half Bathrooms0
- Sqr Footage3346
- Lot Size0.588 Acres
Data Source:
Great Plains Regional MLS
Property Description
SSDL- The Home Company "Ellison" with 5 bedrooms, 4 baths, 3 car garage. 2,446 square feet of open efficient space. Large windows in great room. Large drop zone off garage. Open kitchen with hidden pantry, stainless appliances, mantle & stone fireplace, owner's bath with tiled shower. A back staircase to the second floor is what gives the main living space a wide open concept. New 2nd floor layout creates open feel and additional closet space. Dual vanities in both 2nd floor baths. Passive radon and sprinkler included. All measurements approximate.
| Elementary School | Middle School | High School |
|---|---|---|
| Patriot Elementary School Elementary School | Liberty Middle School | Papillion-La Vista South High School |
| Price History | |
|---|---|
| 9/14/2026 | Listed $501,450 |
General Features
| Sewer | Public Sewer |
|---|---|
| Heating | Natural Gas |
| Cooling | Central Air |
| Roof | Composition |
| Appliances | Range |
| HOA Fee | 250 |
| Garage Spaces | 3 |
| Patio/Porch Features | Patio |
| Construction Materials | Stone |
| Year Built | 2026 |
| Levels | Two |
| Property Subtype | Single Family Residence |
| Tax Year | 2025 |
| Ownership | Fee Simple |
| Assoc Fee Paid Per | Annually |
| County | Sarpy |
| New Construction | true |
| Property Type | Residential |
| HOA | true |
| Attached Garage | true |
| Subdivision Name | Shadow Creek |
| Garage Y/N | true |
| Full Baths | 1 |
| Status | PENDING |
| Directions | From Schram Rd, south on 90th St., left on Von st., home on right. |
| ModificationTimestamp | 2026-09-16T13:32:03.200Z |
| High School | Papillion-La Vista South |
| City | Papillion |
| Senior Community Y/N | false |
| High School District | Papillion-La Vista |
| MLS Area | Sarpy |
| Lot Size Units | Square Feet |
| Lot Size Square Feet | 25641 |
| Carport Y/N | false |
| Elementary School | Patriot Elementary School |
| Tax Annual Amount | 315.44 |
| Middle/Junior High School | Liberty |
| Property Condition | Under Construction |
| Building Area Units | Square Feet |
| Primary Bedroom Level | 2nd Floor |
| Living Area Units | Square Feet |
| Builder Name | The Home Company |
| Standard Status | Pending |
| Occupancy Type | Vacant |
| Middle/Junior School District | Papillion-La Vista |
| Elementary School District | Papillion-La Vista |
| Legal Description | Lot 1 Shadow Creek |
Interior Features
| Interior Amenities | High Ceilings |
|---|---|
| Basement | Walk-Out Access |
| Flooring | Carpet |
| Total Fireplaces | 1 |
| Fireplace Features | Direct-Vent Gas Fire |
| Kitchen Level | Main Floor |
| Basement (Y/N) | true |
| Air Conditioning Y/N | true |
| Heating Y/N | true |
| Fireplace Y/N | true |
| Above Grade Finished Area | 2446 |
| Half Baths | 1 |
| 3/4 Baths | 2 |
| Laundry Features | Vinyl Floor |
| Total Bedrooms | 5 |
| Below Grade Finished Area | 900 |
| Main Level Bathrooms | 1 |
| Below Grade Finished Area Unit Type | Square Feet |
| LivingAreaSource | Plans |
| Above Grade Finished Area Unit Type | Square Feet |
| Total Baths | 4 |
| Primary Bathroom Features | 3/4 |
| Bedroom 4 Features | Wall/Wall Carpeting |
| Bedroom 3 Features | Wall/Wall Carpeting |
| Bedroom 2 Features | Wall/Wall Carpeting |
| Dining Room Features | 9'+ Ceiling |
| Kitchen Area | 135.28 |
| Kitchen Length | 8.9 |
| Kitchen Width | 15.2 |
| RoomBasementArea | 1100 |
| Primary on Main | 129.8 |
| Second Bedroom Length | 11 |
| Second Bedroom Width | 11.8 |
| Bedroom 3 Area | 129.8 |
| Bedroom 3 Length | 11 |
| Bedroom 3 Width | 11.8 |
| Bedroom 4 Area | 143.64 |
| Bedroom 4 Length | 11.4 |
| Bedroom 4 Width | 12.6 |
| Dining Room Area | 11 |
| Dining Room Width | 17.2 |
| Family Room Area | 298.76 |
| Family Room Length | 19.4 |
| Primary Bedroom Area | 224.84 |
| Primary Bedroom Features | Wall/Wall Carpeting |
| Primary Bedroom Length | 14.6 |
| Primary Bedroom Width | 15.4 |
| Family Room Width | 15.4 |
| Family Room Level | Main Floor |
| Dining Room Level | Main Floor |
| Dining Room Area | 189.2 |
| Bedroom 5 Level | Basement |
| Bedroom 4 Level | 2nd Floor |
| Bedroom 3 Level | 2nd Floor |
| Second Bedroom Level | 2nd Floor |
Exterior Features
| Model | Ellison |
|---|---|
| Exterior Amenities | Sprinkler System |
| Fencing | None |
| Lot Features | Over 1/2 up to 1 Acre |
| Water Source | Public |
| Total Parking | 3 |
| Lot Size Area | 25641 |
| Foundation Details | Concrete Perimeter |
| Building Area Total | 3346 |
| Lot Dimensions | 72.6 x 140 x 225.5 x 245.4 x 17.9 |
| Lot Size Acres | 0.588 |
| Lot Size Source | Assessor |
| Covered Spaces | 3 |
Amenities
- Foreclosure
- Views
- Short Sale
- New Construction
- Adult 55+
- Lease To Own
- No HOA Fees
- Furnished
- Primary On Main
- Air Conditioning
- Seller Finance
- Green
- Fixer Upper
- Horse
- Golf
- Fireplace
- Deck
- Garage
- Basement
- Pool
Property vs Single Family Average in 68046
Price
Taxes
Year Built
In The Neighborhood
Open House
Lincoln
$ 659,900
- Type
- Single Family
- Size
- 2,944 SqFt
- Rooms
- 4 Beds + 3 Baths
HOME Real Estate
New Construction
Papillion
$ 550,000
- Type
- Single Family
- Size
- 2,446 SqFt
- Rooms
- 4 Beds + 3 Baths
Nebraska Realty
Reduced
Papillion
$ 499,000
- Type
- Single Family
- Size
- 2,507 SqFt
- Rooms
- 4 Beds + 3 Baths
Nebraska Realty
Reduced
Papillion
$ 524,000
- Type
- Single Family
- Size
- 2,989 SqFt
- Rooms
- 5 Beds + 3 Baths
Nebraska Realty
New Construction
Papillion
$ 530,000
- Type
- Single Family
- Size
- 3,209 SqFt
- Rooms
- 4 Beds + 3 Baths
Nebraska Realty
Reduced
Papillion
$ 489,000
- Type
- Single Family
- Size
- 2,507 SqFt
- Rooms
- 4 Beds + 3 Baths
Nebraska Realty
Primary On Main
Papillion
$ 679,900
- Type
- Single Family
- Size
- 3,040 SqFt
- Rooms
- 4 Beds + 3 Baths
Real Estate Associates, Inc
New Construction
Papillion
$ 576,299
- Type
- Single Family
- Size
- 2,750 SqFt
- Rooms
- 5 Beds + 3 Baths
Nebraska Realty
Reduced
Papillion
$ 559,000
- Type
- Single Family
- Size
- 3,276 SqFt
- Rooms
- 5 Beds + 3 Baths
Nebraska Realty
Reduced
Papillion
$ 607,825
- Type
- Single Family
- Size
- 3,086 SqFt
- Rooms
- 5 Beds + 3 Baths
Better Homes and Gardens R.E.
Reduced
Papillion
$ 548,668
- Type
- Single Family
- Size
- 2,480 SqFt
- Rooms
- 4 Beds + 3 Baths
Better Homes and Gardens R.E.
Primary On Main
Papillion
$ 575,920
- Type
- Single Family
- Size
- 2,873 SqFt
- Rooms
- 5 Beds + 3 Baths
Better Homes and Gardens R.E.
Primary On Main
Papillion
$ 503,850
- Type
- Single Family
- Size
- 3,209 SqFt
- Rooms
- 4 Beds + 3 Baths
Nebraska Realty
 This data is from various Participants of the Great Plains REALTORS® Multiple Listing Service Inc Internet Data Exchange; is for consumers personal, non-commercial use and may not be used for any purpose other than to identify prospective properties consumers may be interested in purchasing; the listing broker is listed on each listing; the information is deemed reliable but not guaranteed, and is copyrighted ©2026 Great Plains REALTORS® Multiple Listing Service, Inc. Information is
